
418 Woodland St, Burkesville, KY 42717
Local realty services provided by:Better Homes and Gardens Real Estate Gwin Realty
Listed by: kelly latham
Office: re/max country living, llc.
MLS#:246377
Source:TN_UCAR
Price summary
- Price:$185,900
- Price per sq. ft.:$123.93
About this home
Updated in-town 3 bed, 2 bath home with a spacious primary suite featuring a double vanity and tile walk-in shower. The open living/dining layout flows easily and creates a nice space for entertaining family or guests, and the family room brings major vibe with its electric fireplace focal wall. Enjoy a front porch with side ramp access, a large semi-private backyard, and a detached two-car garage with a blacktop drive. Close to schools, church, food spots, and shopping. A great fit for first-time buyers or anyone wanting a low-maintenance, in-town lifestyle.
Contact an agent
Home facts
- Year built:1975
- Subdivision & Development:None
- Listing ID #:246377
- Added:60 day(s) ago
- Updated:October 02, 2026 at 02:16 PM
Rooms and interior
- Bedrooms:3
- Total bathrooms:2
- Full bathrooms:2
- Kitchen Description:Dishwasher, Electric Oven, Electric Range, Refrigerator
- Basement Description:Crawl Space
- Living area:1,500 sq. ft.
Heating and cooling
- Cooling:Central Air
Structure and exterior
- Roof:Shingle
- Year built:1975
- Building area:1,500 sq. ft.
- Lot area:0.25 Acres
- Lot Features:Cleared
- Construction Materials:Vinyl Siding
- Exterior Features:Paved Driveway
Utilities
- Water:Public
Finances and disclosures
- Price:$185,900
- Price per sq. ft.:$123.93
Features and amenities
- Appliances:Electric Oven, Electric Range, Refrigerator
- Laundry features:Dishwasher, Main Level
Parking
- Garage spaces:2
- Carport spaces:2
New listings near 418 Woodland St
- New
 $19,900Active2.02 Acres
0000 Hwy 704, Burkesville, KY 42717
MLS# 26027728Listed by: WEICHERT REALTORS FORD BROTHERS, INC. - New
 $325,000Active3 beds 1 baths940 sq. ft.
184 Beachamp Road, Burkesville, KY 42717
MLS# 26027493Listed by: WEICHERT REALTORS FORD BROTHERS, INC. - New
 $750,000Active-- beds -- baths
127.57 AC Homer Watson Road, Burkesville, KY 42717
MLS# 26027308Listed by: RE/MAX COUNTRY LIVING - New
 Listed by BHGRE$425,000Active3 beds 2 baths1,500 sq. ft.
142 Hidden Hollow Rd, Burkesville, KY 42717
MLS# 3602151Listed by: BHGRE, BEN BRAY & ASSOCIATES  $134,900Active2 beds 1 baths944 sq. ft.
600 4th Street, BURKESVILLE, KY 42717
MLS# 247157Listed by: EXP REALTY $340,000Active3 beds 3 baths2,000 sq. ft.
40 Deer Trail, BURKESVILLE, KY 42717
MLS# 247112Listed by: EXP REALTY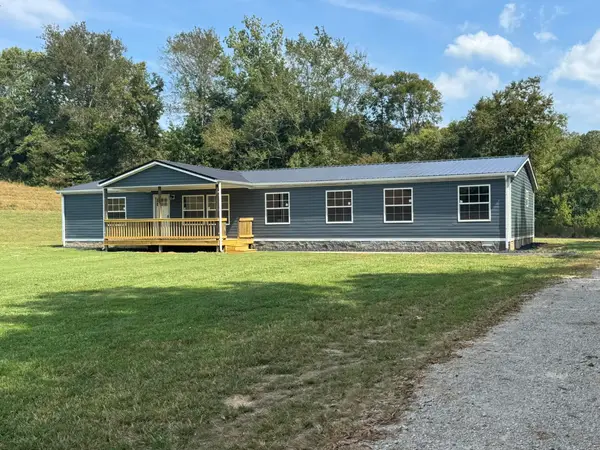 $315,000Pending4 beds 2 baths1,960 sq. ft.
108 Bakerton Road, Burkesville, KY 42717
MLS# 26025037Listed by: WEICHERT REALTORS FORD BROTHERS, INC. $95,000Active3 beds 1 baths1,440 sq. ft.
2001 Crocus Creek Road, Burkesville, KY 42717
MLS# 26024597Listed by: KELLER WILLIAMS BLUEGRASS REALTY - LAKE CUMBERLAND $699,000Active61 Acres
61ac Ralph Sharp Rd, BURKESVILLE, KY 42717
MLS# 246975Listed by: EXP REALTY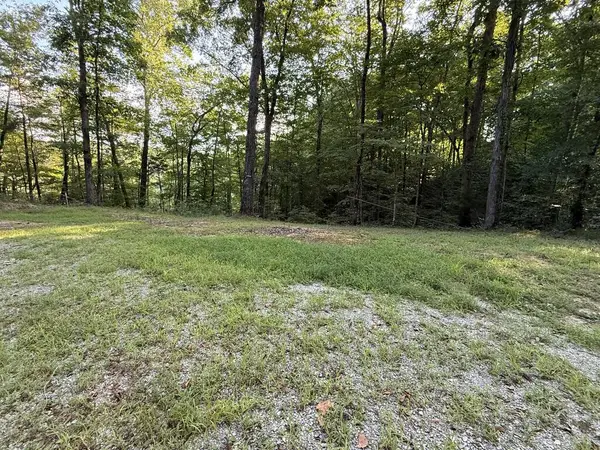 $55,000Active0 Acres
205 Dogwood Lane, BURKESVILLE, KY 42717
MLS# 246973Listed by: RE/MAX COUNTRY LIVING, LLC


Protect your home and budget from life's surprises with an Assurant Home Warranty, backed by a partner that supports you through every step of homeownership. Explore Plans.
© 2026 Better Homes and Gardens Real Estate LLC. An Anywhere Real Estate company. All rights reserved. Better Homes and Gardens® Real Estate is a registered trademark owned by Meredith Operations Corporation, licensed to Better Homes and Gardens Real Estate LLC and used with permission. Better Homes and Gardens Real Estate LLC fully supports the principles of the Fair Housing Act and the Equal Opportunity Act. Listing information is deemed reliable but is not guaranteed accurate.
Each office is independently owned and operated.
Any services or products provided by third parties are not provided by, affiliated with or related to Better Homes and Gardens Real Estate LLC, or its affiliated companies.