
85 Cherry Lane, Burnside, KY 42519
Local realty services provided by:Better Homes and Gardens Real Estate Fern Leaf Group
85 Cherry Lane,Burnside, KY 42519
$285,000
- 4 Beds
- 2 Baths
- 2,778 sq. ft.
- Single family
- Active
Upcoming open houses
- Sun, Nov 0102:00 pm - 04:00 pm
Listed by: sheila roysden
Office: keller williams commonwealth - stanford
MLS#:26019555
Source:KY_LBAR
Price summary
- Price:$285,000
- Price per sq. ft.:$102.59
About this home
Welcome to 85 Cherry Lane, schedule a tour and see what this beautiful home has to offer and make this spacious home yours! Room to spread out near Lake Cumberland! This beautiful brick split-foyer offers approximately 2778 square feet of finished living space with four bedrooms, possible five , two full bathrooms, and an additional flex room suitable for an office, hobby room, possible 5th bedroom or other needs. The layout includes a comfortable living room, dining area, kitchen with appliances included, and an extra-large lower-level family or recreation room. Situated on over a half acre, the property provides a large yard along with a spacious garage offering room for parking, storage, equipment, or projects. Located just minutes form beautiful Lake Cumberland, this home combines serous indoor space with a convenient Burnside location. Need help with closing costs? The sellers are willing to consider a contribution with an acceptable offer-making this home even more appealing at $285,000! Don't miss this opportunity to own a spacious home in Burnside, just minutes from beautiful Lake Cumberland. Schedule a showing and explore everything 85 Cherry Lane has to offer!...
Contact an agent
Home facts
- Year built:1970
- Subdivision & Development:Rural
- Listing ID #:26019555
- Added:92 day(s) ago
- Updated:October 23, 2026 at 06:51 PM
Rooms and interior
- Bedrooms:4
- Total bathrooms:2
- Full bathrooms:2
- Rooms Total:11
- Flooring:Carpet, Ceramic Tile, Hardwood, Laminate
- Basement:Yes
- Basement Description:Finished, Full
- Living area:2,778 sq. ft.
Heating and cooling
- Cooling:Electric, Heat Pump
- Heating:Electric, Heat Pump
Structure and exterior
- Year built:1970
- Building area:2,778 sq. ft.
- Lot area:0.05 Acres
- Construction Materials:Brick Veneer, Vinyl Siding
Schools
- High school:Southwestern
- Middle school:Southern
- Elementary school:Burnside
Utilities
- Water:Public
- Sewer:Public Sewer
Finances and disclosures
- Price:$285,000
- Price per sq. ft.:$102.59
Features and amenities
- Laundry features:Electric Dryer Hookup, Washer Hookup
- Amenities:Ceiling Fan(s), Insulated Windows
Parking
- Parking description:Driveway, Garage Faces Front, Off Street
- Garage:Yes
- Garage spaces:2

New listings near 85 Cherry Lane
- New
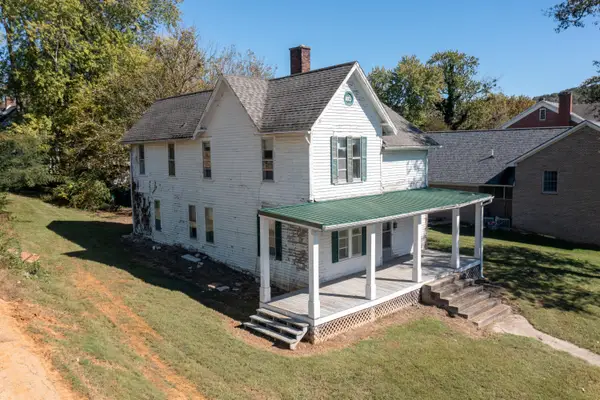 $449,900Active4 beds 2 baths1,940 sq. ft.
510 W Lakeshore Drive, Burnside, KY 42519
MLS# 26029299Listed by: RE/MAX LAKETIME REALTY - New
 $10,999Active0.24 Acres
Lot 128 UN 1 Lakeview Drive, Burnside, KY 42519
MLS# 26029320Listed by: KELLER WILLIAMS COMMONWEALTH - SOMERSET - New
 $399,900Active3 beds 3 baths1,980 sq. ft.
150 Buck Tail Drive, Burnside, KY 42519
MLS# 26029167Listed by: KELLER WILLIAMS BLUEGRASS REALTY - LAKE CUMBERLAND - New
 $18,000Active0.22 Acres
109 Colleen Drive, Burnside, KY 42519
MLS# 26028755Listed by: RE/MAX LAKETIME REALTY  $40,000Active8.46 Acres
0 Miller Drive, Burnside, KY 42519
MLS# 26027562Listed by: WEICHERT REALTORS FORD BROTHERS, INC. $245,000Active3 beds 2 baths1,200 sq. ft.
172 Dixie Pine Drive, Burnside, KY 42519
MLS# 26027448Listed by: WEICHERT REALTORS FORD BROTHERS, INC. $349,900Active2 beds 1 baths1,296 sq. ft.
992 Stonegate Drive, Burnside, KY 42519
MLS# 26027288Listed by: CENTURY 21 ADVANTAGE REALTY $80,000Active3 beds 1 baths800 sq. ft.
362 Dixie Pine Drive, Burnside, KY 42519
MLS# 26027254Listed by: LAKE CUMBERLAND REAL ESTATE PROFESSIONALS $199,900Pending1 beds 2 baths752 sq. ft.
239 Enchanted Forest Way, Burnside, KY 42519
MLS# 26026957Listed by: CENTURY 21 ADVANTAGE REALTY- Open Sun, 12 to 2pm
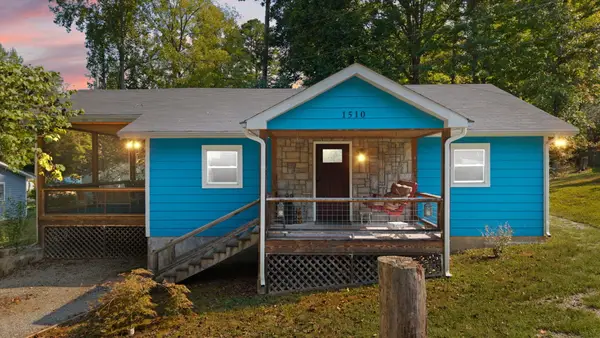 $180,000Active2 beds 1 baths1,296 sq. ft.
1510 Fins And Feathers Road, Burnside, KY 42519
MLS# 26026436Listed by: BLUEGRASS SOTHEBY'S INTERNATIONAL REALTY


Protect your home and budget from life's surprises with an Assurant Home Warranty, backed by a partner that supports you through every step of homeownership. Explore Plans.
© 2026 Better Homes and Gardens Real Estate LLC. An Anywhere Real Estate company. All rights reserved. Better Homes and Gardens® Real Estate is a registered trademark owned by Meredith Operations Corporation, licensed to Better Homes and Gardens Real Estate LLC and used with permission. Better Homes and Gardens Real Estate LLC fully supports the principles of the Fair Housing Act and the Equal Opportunity Act. Listing information is deemed reliable but is not guaranteed accurate.
Each office is independently owned and operated.
Any services or products provided by third parties are not provided by, affiliated with or related to Better Homes and Gardens Real Estate LLC, or its affiliated companies.