
120 Holiday Way, Cadiz, KY 42211
Local realty services provided by:Better Homes and Gardens Real Estate Fern Leaf Group
120 Holiday Way,Cadiz, KY 42211
$359,900
- 3 Beds
- 2 Baths
- 1,700 sq. ft.
- Single family
- Active
Listed by: crystal mccoy
Office: keller williams experience realty paducah branch
MLS#:137072
Source:KY_WKRMLS
Price summary
- Price:$359,900
- Price per sq. ft.:$211.71
About this home
Tucked away on 1.48 private wooded acres across the road from Lake Barkley, this beautiful log home offers the perfect blend of rustic charm and comfortable living! The cabin features vaulted ceilings, exposed wood beams, a spacious living area, and a cozy wood stove perfect for relaxing evenings. Step outside to enjoy the covered porch, fire pit area, and stocked firewood shed surrounded by peaceful wooded scenery. A neighborhood boat launch provides convenient lake access, while Lake Barkley State Resort Park, the marina, and Eggners Ferry Bridge are all approximately 4 minutes away. Enjoy nearby boating, fishing, off-roading, camping, hiking, golf, fine dining, and entertainment! Whether you’re looking for a peaceful retreat, weekend escape, or vacation rental opportunity, this lake-area cabin is ready to be enjoyed!
Contact an agent
Home facts
- Year built:2009
- Subdivision & Development:Canton Heights Estates 1
- Listing ID #:137072
- Added:123 day(s) ago
- Updated:July 29, 2026 at 04:23 PM
Rooms and interior
- Bedrooms:3
- Total bathrooms:2
- Full bathrooms:2
- Flooring:Ceramic Tile, Wood
- Dining Description:Kitchen/Dining Room
- Bathrooms Description:Separate Shower
- Kitchen Description:Dishwasher, Microwave, Refrigerator, Stove
- Basement Description:None
- Living area:1,700 sq. ft.
Heating and cooling
- Cooling:Central Air
- Heating:Electric, Multiple Units
Structure and exterior
- Roof:Composition Shingle
- Year built:2009
- Building area:1,700 sq. ft.
- Lot area:1.5 Acres
- Lot Features:County
- Architectural Style:1.5 Story, Cabin, Log Home
- Construction Materials:Log, Stone, Wood
- Exterior Features:Circular Drive, Covered Porch, Deck, Gravel Drive, Level, Outbuildings, Trees, Wooded
- Foundation Description:Concrete Block
- Levels:1.5 Story
Schools
- High school:Trigg County
- Middle school:Trigg County
- Elementary school:Trigg County
Utilities
- Water:Public
- Sewer:Septic
Finances and disclosures
- Price:$359,900
- Price per sq. ft.:$211.71
Features and amenities
- Appliances:Microwave, Stove, Washer
- Laundry features:Dryer, Washer, Washer/Dryer Hookup
- Amenities:Ceiling Fan(s), Ceilings 9+ feet, Circuit Breakers, Closet Light(s), Covered Porch, Deck, Garage Door Opener, Gravel Drive, Outbuildings, Security System, Thermal Pane Windows, Tilt Windows, Tray/Vaulted Ceiling, Trees, Walk-In Closet, Washer/Dryer Hookup
Parking
- Parking description:2 Car Garage, Attached
- Garage spaces:2
New listings near 120 Holiday Way
- New
 $99,900Active2 beds 1 baths840 sq. ft.
294 Apple Drive, Cadiz, KY 42211
MLS# 26025847Listed by: KELLER WILLIAMS EXPERIENCE - PADUCAH - New
 $599,900Active3 beds 3 baths2,856 sq. ft.
5289 Blue Springs Rd, Cadiz, KY 42211
MLS# 3594267Listed by: BOLINGER REAL ESTATE & AUCTION, LLC - New
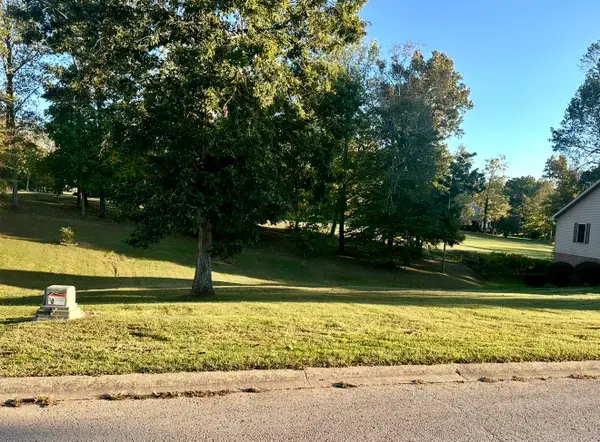 $20,000Active0.26 Acres
237 Fairway Trace, Cadiz, KY 42211
MLS# 3594045Listed by: TOWN & COUNTRY REALTY - New
 $262,500Active3 beds 2 baths1,730 sq. ft.
118 Glendale Drive, Cadiz, KY 42211
MLS# 26025742Listed by: ATLAS REAL ESTATE & AUCTION SERVICES - New
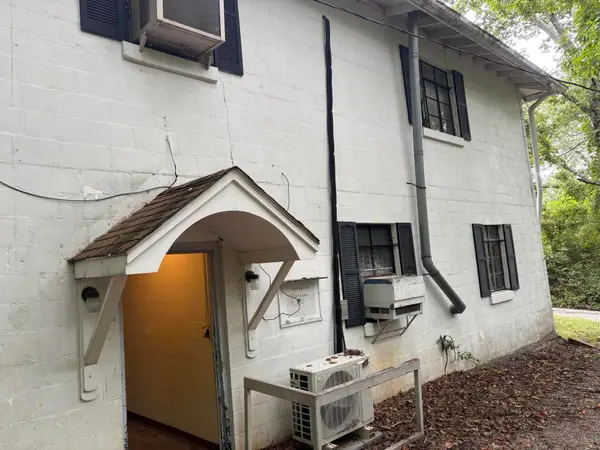 $89,900Active2 beds 4 baths3,600 sq. ft.
140 American Legion Drive, Cadiz, KY 42211
MLS# 26025659Listed by: BOLINGER REAL ESTATE & AUCTION - New
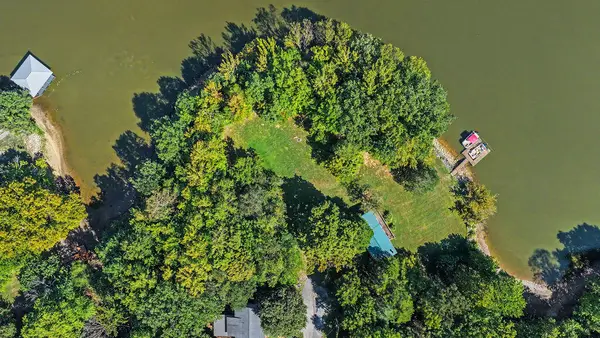 $112,900Active0.9 Acres
51 & 52 Fawnwood Ct Court, Cadiz, KY 42211
MLS# 26025566Listed by: BOLINGER REAL ESTATE & AUCTION - New
 $99,900Active0.9 Acres
59 Shore Drive, Cadiz, KY 42211
MLS# 26025503Listed by: BOLINGER REAL ESTATE & AUCTION - New
 $229,900Active3 beds 1 baths1,163 sq. ft.
45 Missouri Ct, Cadiz, KY 42211
MLS# 3592547Listed by: LEGACY REAL ESTATE CO. - New
 $610,000Active3 beds 2 baths1,844 sq. ft.
67 Cheekwood Lane, Cadiz, KY 42211
MLS# 26025303Listed by: RE/MAX REAL ESTATE ASSOCIATES - MURRAY - New
 $397,500Active3 beds 3 baths2,892 sq. ft.
448 Bayshore Drive, Cadiz, KY 42211
MLS# 26025195Listed by: LAKELAND REALTY


Protect your home and budget from life's surprises with an Assurant Home Warranty, backed by a partner that supports you through every step of homeownership. Explore Plans.
© 2026 Better Homes and Gardens Real Estate LLC. An Anywhere Real Estate company. All rights reserved. Better Homes and Gardens® Real Estate is a registered trademark owned by Meredith Operations Corporation, licensed to Better Homes and Gardens Real Estate LLC and used with permission. Better Homes and Gardens Real Estate LLC fully supports the principles of the Fair Housing Act and the Equal Opportunity Act. Listing information is deemed reliable but is not guaranteed accurate.
Each office is independently owned and operated.
Any services or products provided by third parties are not provided by, affiliated with or related to Better Homes and Gardens Real Estate LLC, or its affiliated companies.