
172 Periwinkle Hill Road, Cadiz, KY 42211
Local realty services provided by:Better Homes and Gardens Real Estate Fern Leaf Group
172 Periwinkle Hill Road,Cadiz, KY 42211
$719,000
- 3 Beds
- 3 Baths
- 3,632 sq. ft.
- Single family
- Active
Listed by: charles g thomas
Office: atlas real estate & auction services
MLS#:26019000
Source:KY_LBAR
Price summary
- Price:$719,000
- Price per sq. ft.:$197.96
About this home
Welcome to 172 Periwinkle Hill Rd—your waterfront dream home on beautiful Lake Barkley. Nestled in one of Cadiz's most prestigious waterfront neighborhoods, this exceptional home offers the perfect combination of luxury, privacy, and space. Whether you're looking for a full-time residence, a vacation retreat, or an investment opportunity, this property delivers. Built for lasting quality, the home's timeless exterior features classic red brick construction with durable 2x6 exterior walls for enhanced strength and energy efficiency. The walkout basement is equally impressive, boasting 10-inch poured concrete walls and 9-foot ceilings. This home is also equipped with a whole house generator to make sure the lights never go out! Step inside to discover stunning custom hickory hardwood flooring that flows throughout the main level. A welcoming foyer opens into a spacious living room and an expansive kitchen designed for gathering and entertaining. The kitchen showcases custom cabinetry, granite countertops, a large island with seating, a built-in oven, and an adjoining formal dining area. The thoughtfully designed split-bedroom floor plan offers privacy for everyone. The spacious primary suite features a luxurious ensuite bath complete with a custom tile shower, relaxing soaking tub, and a generous walk-in closet. On the opposite side of the home, you'll find two additional bedrooms with a full guest bath conveniently located between them. A large main-level laundry room adds everyday convenience. The fully finished walkout basement is already configured for an in-law suite or potential owner-occupied Airbnb. Cabinetry, plumbing, and electrical are already in place, allowing for an easy conversion into a private living space. The lower level also includes a large family room, two additional sleeping areas, a third full bathroom, and two dedicated storage rooms with built-in shelving and easy access to the home's mechanical systems. Outside, you'll appreciate the many upgrades, including: - A French drain system surrounding the entire home - A newly paved pathway leading to your private dock - A spacious rear deck perfect for entertaining or enjoying peaceful lake views - An oversized two-car garage with 9-foot garage doors Conveniently located just 12 minutes from downtown Cadiz, 35 minutes from Hopkinsville, 45 minutes from Fort Campbell, and 35 minutes from Murray, this remarkable waterfront property offers the perfect balance of tranquility and accessibility. Opportunities like this don't come along often. If you've been searching for a beautifully constructed waterfront home with room to spread out, exceptional privacy, and endless possibilities, 172 Periwinkle Hill Rd is a property you simply must experience in person....
Contact an agent
Home facts
- Year built:2016
- Subdivision & Development:Osprey Landing
- Listing ID #:26019000
- Added:68 day(s) ago
- Updated:September 24, 2026 at 03:13 PM
Rooms and interior
- Bedrooms:3
- Total bathrooms:3
- Full bathrooms:3
- Rooms Total:2
- Flooring:Ceramic Tile, Concrete, Hardwood
- Basement:Yes
- Basement Description:Finished
- Living area:3,632 sq. ft.
Heating and cooling
- Heating:Propane Tank Leased
- Central air:Yes
Structure and exterior
- Year built:2016
- Building area:3,632 sq. ft.
- Lot area:3.53 Acres
- Lot Features:Secluded
- Architectural Style:Craftsman
- Construction Materials:Brick Veneer
Schools
- High school:Trigg Co
- Middle school:Trigg County Middle
- Elementary school:Trigg County Elementary
Utilities
- Water:Public
- Sewer:Septic Tank
Finances and disclosures
- Price:$719,000
- Price per sq. ft.:$197.96
Features and amenities
- Laundry features:Main Level, Washer Hookup
- Amenities:Ceiling Fan(s), Insulated Windows, Screens
Parking
- Parking description:Driveway, Garage Door Opener, Garage Faces Side
- Garage:Yes
- Garage spaces:2

New listings near 172 Periwinkle Hill Road
- New
 $260,000Active3 beds 2 baths1,386 sq. ft.
37 Fieldstone Circle, Cadiz, KY 42211
MLS# 3598520Listed by: COLDWELL BANKER SERVICE 1ST REALTY - New
 $160,000Active3 beds 1 baths1,060 sq. ft.
749 Mcnichols Rd, Cadiz, KY 42211
MLS# 3597917Listed by: RE/MAX NORTHSTAR - New
 $460,000Active-- beds -- baths
170 170 Wharton Rd Road #170, Cadiz, KY 42211
MLS# 26026232Listed by: TRIGG COUNTY REALTY & AUCTION 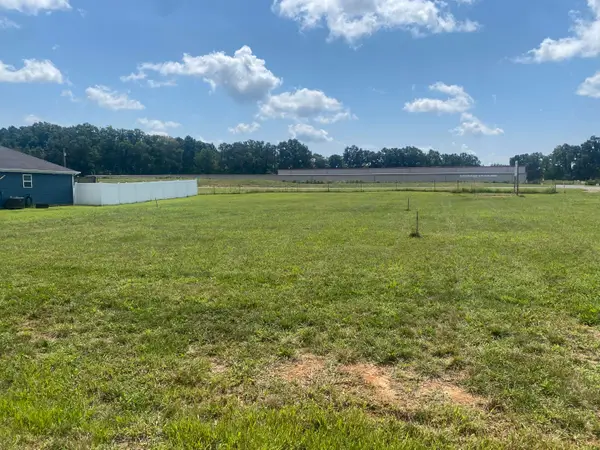 $31,500Pending0.34 Acres
20 Fieldstone Circle, Cadiz, KY 42211
MLS# 26023427Listed by: COLDWELL BANKER SERVICE 1ST REALTY- New
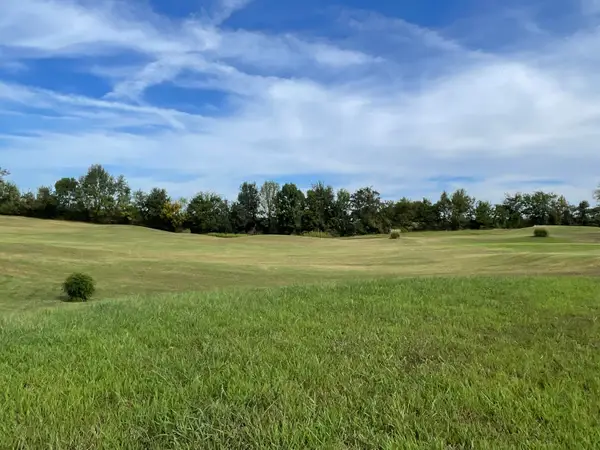 $24,000Active0.35 Acres
184 Comanche Drive #Lot 30, Cadiz, KY 42211
MLS# 26026195Listed by: LAKELAND REALTY - New
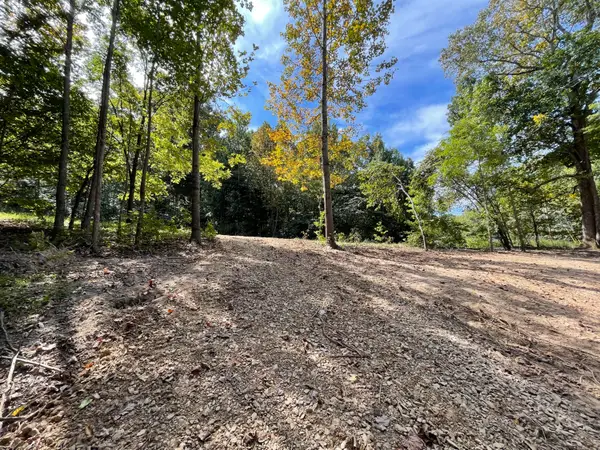 $26,000Active1.4 Acres
Lot 20 Windsor Way, Cadiz, KY 42211
MLS# 26026186Listed by: LAKELAND REALTY - New
 $99,900Active2 beds 1 baths840 sq. ft.
294 Apple Drive, Cadiz, KY 42211
MLS# 26025847Listed by: KELLER WILLIAMS EXPERIENCE - PADUCAH - New
 $599,900Active3 beds 3 baths2,856 sq. ft.
5289 Blue Springs Rd, Cadiz, KY 42211
MLS# 3594267Listed by: BOLINGER REAL ESTATE & AUCTION, LLC - New
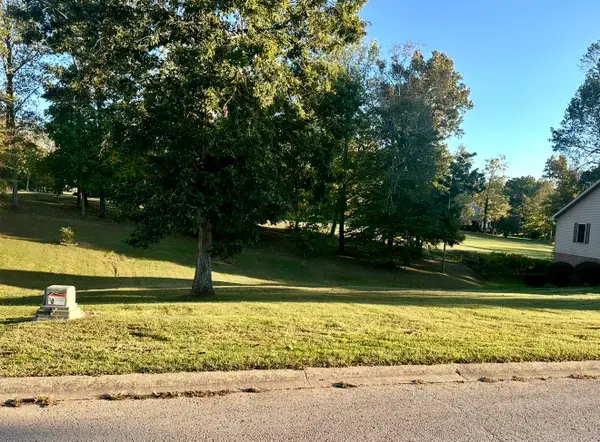 $20,000Active0.26 Acres
237 Fairway Trace, Cadiz, KY 42211
MLS# 3594045Listed by: TOWN & COUNTRY REALTY - New
 $262,500Active3 beds 2 baths1,730 sq. ft.
118 Glendale Drive, Cadiz, KY 42211
MLS# 26025742Listed by: ATLAS REAL ESTATE & AUCTION SERVICES


Protect your home and budget from life's surprises with an Assurant Home Warranty, backed by a partner that supports you through every step of homeownership. Explore Plans.
© 2026 Better Homes and Gardens Real Estate LLC. An Anywhere Real Estate company. All rights reserved. Better Homes and Gardens® Real Estate is a registered trademark owned by Meredith Operations Corporation, licensed to Better Homes and Gardens Real Estate LLC and used with permission. Better Homes and Gardens Real Estate LLC fully supports the principles of the Fair Housing Act and the Equal Opportunity Act. Listing information is deemed reliable but is not guaranteed accurate.
Each office is independently owned and operated.
Any services or products provided by third parties are not provided by, affiliated with or related to Better Homes and Gardens Real Estate LLC, or its affiliated companies.