
252 Edgewood Dr, Cadiz, KY 42211
Local realty services provided by:Better Homes and Gardens Real Estate Heritage Group
252 Edgewood Dr,Cadiz, KY 42211
$315,000
- 4 Beds
- 3 Baths
- 2,807 sq. ft.
- Single family
- Active
Listed by: desiree murphy, samantha williams - kentucky
Office: evolve real estate llc.
MLS#:3634028
Source:NASHVILLE
Price summary
- Price:$315,000
- Price per sq. ft.:$112.22
About this home
HUGE PRICE REDUCTION! PRICED TO SELL! This ranch-style home sits on two parcels totaling approximately 1.6 acres and offers mature trees, a fully finished basement, and garage parking for three vehicles. Offered as an as-is short sale, subject to lender approval.
The main level features 3 bedrooms, 2 full baths, a bright, open layout, and a spacious formal dining room. The renovated kitchen has abundant cabinet space, and a wood-burning stone fireplace anchors the living area. The primary suite features double closets, and the home has tinted windows throughout.
Downstairs, the finished basement includes a kitchenette, two flex rooms, and a large office. One flex room features a walk-in closet and adjoins the office. It lacks window egress and is excluded from the bedroom count.
A one-car attached basement garage and a two-car detached garage with additional workshop space offer plenty of room for parking, storage, and projects. The circular driveway makes access easy and provides extra parking. Mature trees and open views across the street add to the sense of privacy.
All offers, terms, and closing timelines are subject to third-party approval. Please allow additional time for the short sale approval process....
Contact an agent
Home facts
- Year built:1978
- Subdivision & Development:Woodlawn Estates
- Listing ID #:3634028
- Added:1 day(s) ago
- Updated:November 09, 2026 at 03:49 PM
Rooms and interior
- Bedrooms:4
- Total bathrooms:3
- Full bathrooms:2
- Half bathrooms:1
- Flooring:Carpet, Tile
- Kitchen Description:Dishwasher, Microwave, Oven, Refrigerator
- Basement Description:Finished, Full
- Living area:2,807 sq. ft.
Heating and cooling
- Cooling:Ceiling Fan(s), Central Air, Electric
- Heating:Central, Electric
- Central air:Yes
Structure and exterior
- Roof:Shingle
- Year built:1978
- Building area:2,807 sq. ft.
- Lot area:1.6 Acres
- Lot Features:Level, Rolling Slope, Wooded
- Architectural Style:Ranch
- Construction Materials:Brick, Vinyl Siding
- Exterior Features:Patio
- Levels:2 Story
Schools
- High school:Trigg County High School
- Middle school:Trigg County Middle School
- Elementary school:Trigg County Primary School
Utilities
- Water:Public, Water Available
- Sewer:Septic Tank
Finances and disclosures
- Price:$315,000
- Price per sq. ft.:$112.22
- Tax amount:$2,730
Features and amenities
- Appliances:Dishwasher, Microwave, Refrigerator
- Amenities:Ceiling Fan(s), Smoke Detector(s), appl_Oven
Parking
- Total parking spaces:9
- Parking description:Attached/Detached, Circular Driveway, Concrete, Driveway
- Garage:Yes
- Garage spaces:3
 Copyright 2026 Realtracs Mls. All rights reserved. Realtracs Mls provides content displayed here (“provided content”) on an “as is” basis and makes no representations or warranties regarding the provided content, including, but not limited to those of non-infringement, timeliness, accuracy, or completeness. Individuals and companies using information presented are responsible for verification and validation of information they utilize and present to their customers and clients. Realtracs Mls will not be liable for any damage or loss resulting from use of the provided content or the products available through Portals, IDX, VOW, and/or Syndication. Recipients of this information shall not resell, redistribute, reproduce, modify, or otherwise copy any portion thereof without the expressed written consent of Realtracs Mls.
New listings near 252 Edgewood Dr
- New
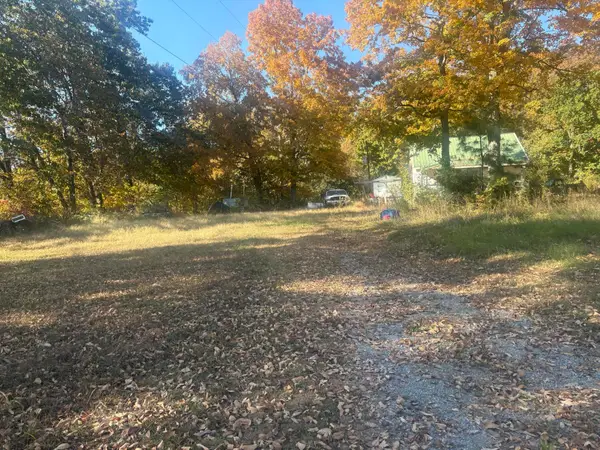 $40,000Active0.97 Acres
1710 Cerulean Road, Cadiz, KY 42211
MLS# 26030809Listed by: BOLINGER REAL ESTATE & AUCTION - New
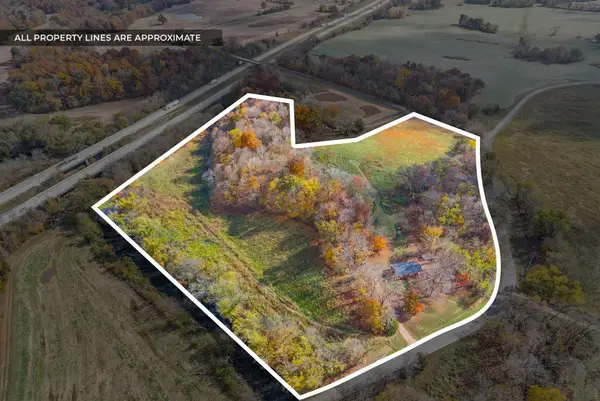 $275,000Active2 beds 1 baths1,200 sq. ft.
2677 Adams Mill Rd Road, Cadiz, KY 42211
MLS# 26030689Listed by: TOWN & COUNTRY REALTY - New
 $274,900Active3 beds 3 baths3,000 sq. ft.
67 Woodmont Drive, Cadiz, KY 42211
MLS# 26030697Listed by: EXP REALTY, LLC - New
 $249,900Active3 beds 2 baths1,600 sq. ft.
18 Meadowbrook Drive, Cadiz, KY 42211
MLS# 26030505Listed by: COLDWELL BANKER SERVICE 1ST REALTY - New
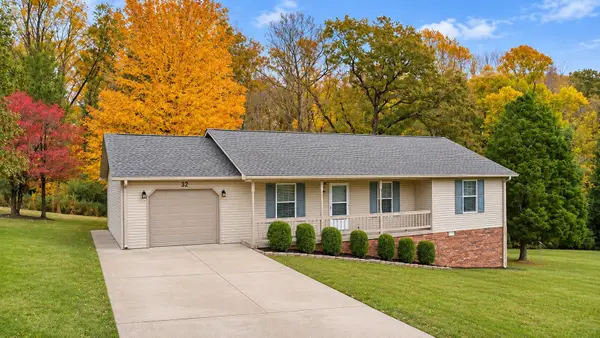 $245,000Active3 beds 2 baths1,459 sq. ft.
39 Cardinal Dr, Cadiz, KY 42211
MLS# 3632552Listed by: VETERANS REALTY SERVICES - New
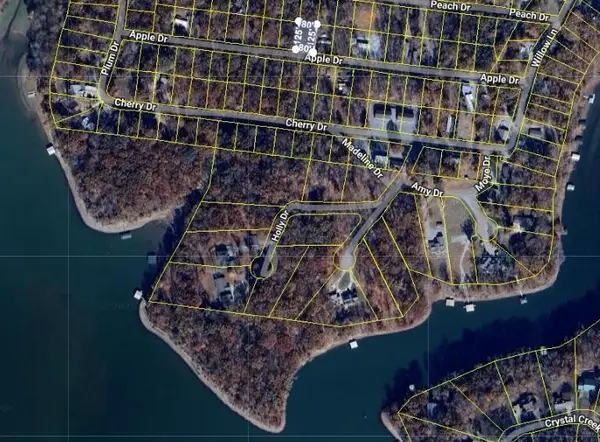 $8,500Active0.25 Acres
14D-1 Rockcastle Shores, Cadiz, KY 42211
MLS# 26030401Listed by: KELLER WILLIAMS REALTY CLARKSVILLE - New
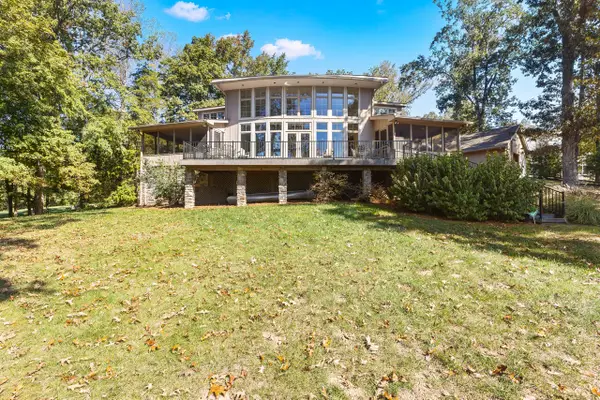 $1,100,000Active4 beds 4 baths3,493 sq. ft.
752 Al Henn Road, Cadiz, KY 42211
MLS# 26030229Listed by: LAKELAND REALTY - New
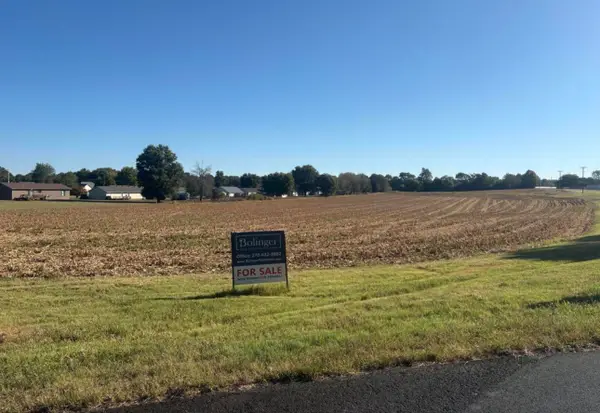 $239,900Active-- beds -- baths
500 East Noel, Cadiz, KY 42211
MLS# 3630871Listed by: BOLINGER REAL ESTATE & AUCTION, LLC - New
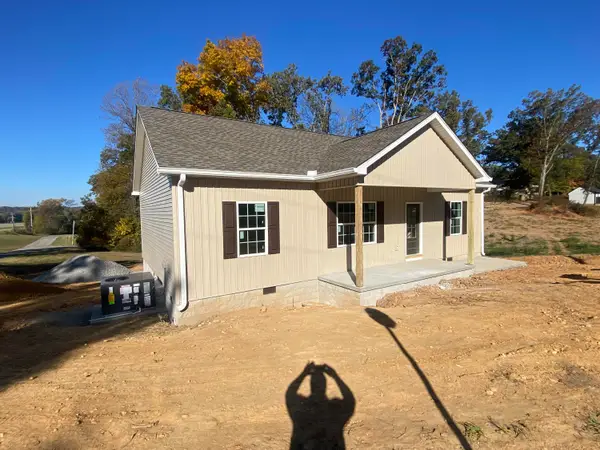 $219,000Active3 beds 2 baths1,200 sq. ft.
200 Nunn Boulevard, Cadiz, KY 42211
MLS# 26030209Listed by: COLDWELL BANKER SERVICE 1ST REALTY


Protect your home and budget from life's surprises with an Assurant Home Warranty, backed by a partner that supports you through every step of homeownership. Explore Plans.
© 2026 Better Homes and Gardens Real Estate LLC. An Anywhere Real Estate company. All rights reserved. Better Homes and Gardens® Real Estate is a registered trademark owned by Meredith Operations Corporation, licensed to Better Homes and Gardens Real Estate LLC and used with permission. Better Homes and Gardens Real Estate LLC fully supports the principles of the Fair Housing Act and the Equal Opportunity Act. Listing information is deemed reliable but is not guaranteed accurate.
Each office is independently owned and operated.
Any services or products provided by third parties are not provided by, affiliated with or related to Better Homes and Gardens Real Estate LLC, or its affiliated companies.