
52 Wharton Road, Cadiz, KY 42211
Local realty services provided by:Better Homes and Gardens Real Estate Fern Leaf Group
52 Wharton Road,Cadiz, KY 42211
$220,000
- 4 Beds
- 2 Baths
- 1,340 sq. ft.
- Single family
- Active
Listed by: angela lane
Office: atlas real estate & auction services
MLS#:137172
Source:KY_WKRMLS
Price summary
- Price:$220,000
- Price per sq. ft.:$164.18
About this home
SELLER INCENTIVE AVAILABLE $5,000 TOWARD BUYER CLOSING COSTS WITH AN ACCEPTABLE OFFER! This home offers a hard-to-find 4 bedroom layout with the convenience of one-story living — all within the city limits. This updated ranch-style home features 2 full baths and 1,340 square feet with an added master suite, renovations throughout, creating a move-in ready space with both comfort and functionality. Step outside on the new back deck to enjoy the fenced-in backyard — perfect for pets, kids, entertaining, or simply enjoying a little extra privacy. Whether you need extra space for family, guests, a home office, or hobbies, the four-bedroom setup offers flexibility that’s difficult to find at this price. Conveniently located, this home combines updated living with the ease of in-town convenience.
Contact an agent
Home facts
- Year built:1963
- Subdivision & Development:Noel and Stallons
- Listing ID #:137172
- Added:139 day(s) ago
- Updated:July 29, 2026 at 04:23 PM
Rooms and interior
- Bedrooms:4
- Total bathrooms:2
- Full bathrooms:2
- Flooring:Vinyl/Linoleum, Wood
- Dining Description:Eat-In Kitchen
- Bathrooms Description:Separate Shower
- Kitchen Description:Dishwasher, Microwave, Oven Built In, Range - Countertop, Refrigerator
- Basement Description:None
- Living area:1,340 sq. ft.
Heating and cooling
- Cooling:Central Air
- Heating:Forced Air
Structure and exterior
- Roof:Dimensional Shingle
- Year built:1963
- Building area:1,340 sq. ft.
- Lot area:0.34 Acres
- Lot Features:In City Limits
- Architectural Style:1 Story
- Construction Materials:Brick/Siding
- Exterior Features:Covered Porch, Deck, Fenced Yard, Outbuildings, Paved Drive, Sidewalks, Trees
- Foundation Description:Concrete Block, Crawl Space
- Levels:1 Story
Schools
- High school:Trigg County
- Middle school:Trigg County
- Elementary school:Trigg County
Utilities
- Water:Public
- Sewer:Public/Municipality
Finances and disclosures
- Price:$220,000
- Price per sq. ft.:$164.18
Features and amenities
- Appliances:Microwave, Oven Built In, Washer
- Laundry features:Dryer, Washer, Washer/Dryer Hookup
- Amenities:Ceiling Fan(s), Circuit Breakers, Closet Light(s), Covered Porch, Deck, Fenced Yard, Outbuildings, Paved Drive, Sidewalks, Trees, Walk-In Closet, Washer/Dryer Hookup, Wood Frame
New listings near 52 Wharton Road
- New
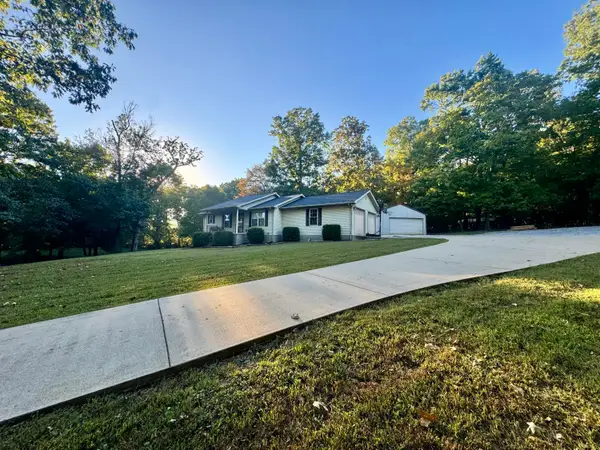 $199,900Active2 beds 1 baths1,008 sq. ft.
1212 S Tanyard Road, Cadiz, KY 42211
MLS# 26027917Listed by: ATLAS REAL ESTATE & AUCTION SERVICES - New
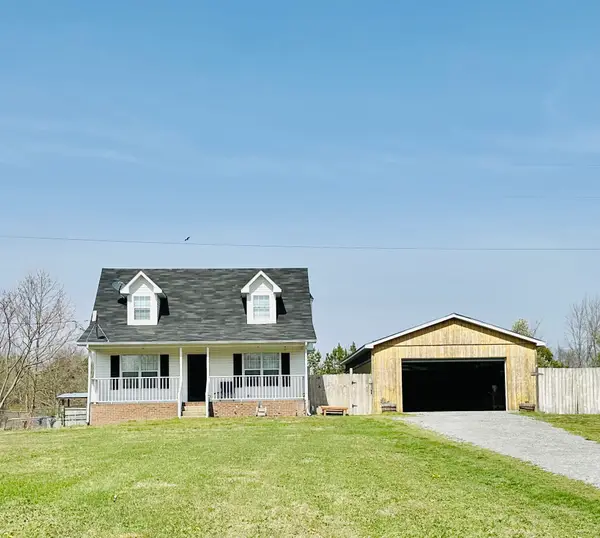 $259,999Active3 beds 2 baths1,080 sq. ft.
874 Delmont Church Rd, Cadiz, KY 42211
MLS# 3615417Listed by: HAUS REALTY & MANAGEMENT LLC - New
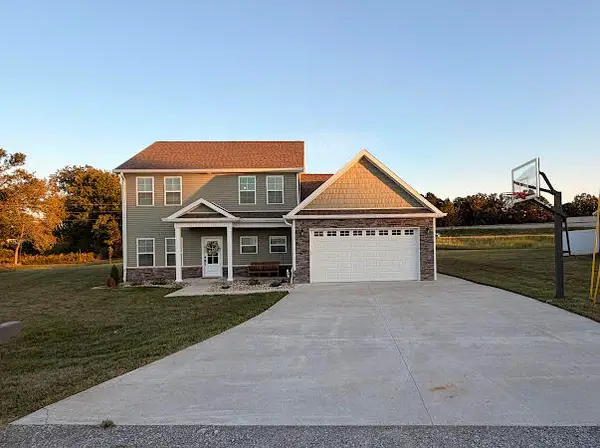 $450,000Active4 beds 3 baths2,650 sq. ft.
28 Fieldstone Circle, Cadiz, KY 42211
MLS# 26027767Listed by: COLDWELL BANKER SERVICE 1ST REALTY - New
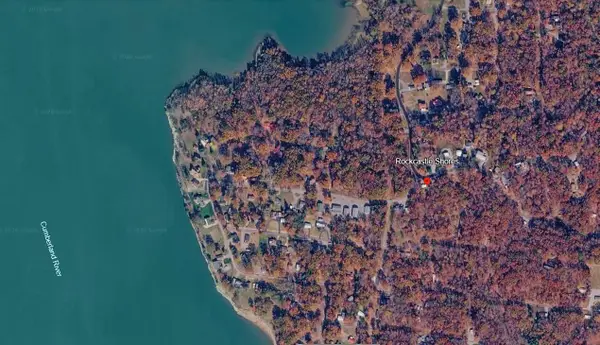 $9,500Active0.25 Acres
Lot 33 C -1 Rockcastle Shores, Cadiz, KY 42211
MLS# 26027662Listed by: KELLER WILLIAMS REALTY CLARKSVILLE 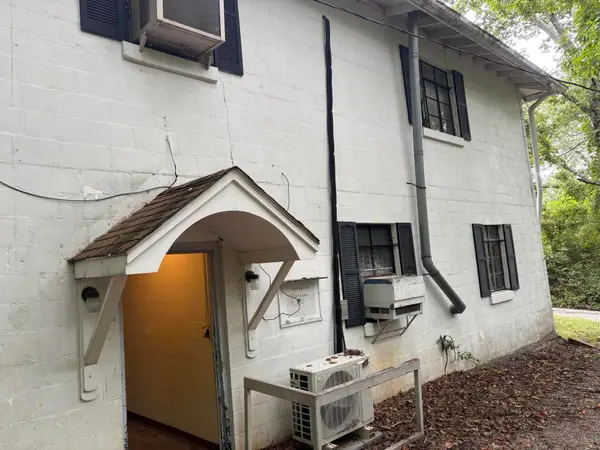 $89,900Active2 beds 6 baths3,600 sq. ft.
130 American Legion Drive, Cadiz, KY 42211
MLS# 26025659Listed by: BOLINGER REAL ESTATE & AUCTION- New
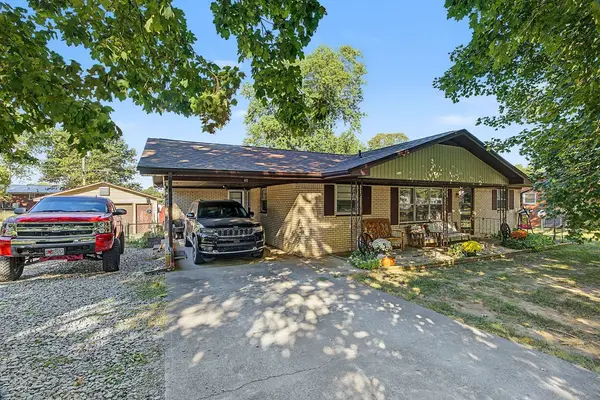 $199,999Active3 beds 1 baths1,272 sq. ft.
65 Glendale Dr, Cadiz, KY 42211
MLS# 3611364Listed by: BOLINGER REAL ESTATE & AUCTION, LLC - New
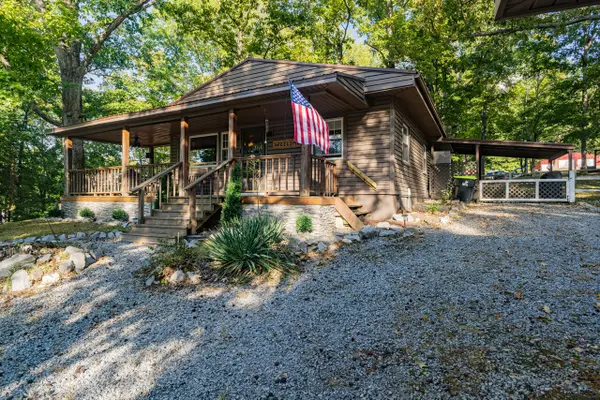 $240,000Active2 beds 1 baths980 sq. ft.
118 Ferrell Circle, Cadiz, KY 42211
MLS# 26027386Listed by: RE/MAX NORTHSTAR - New
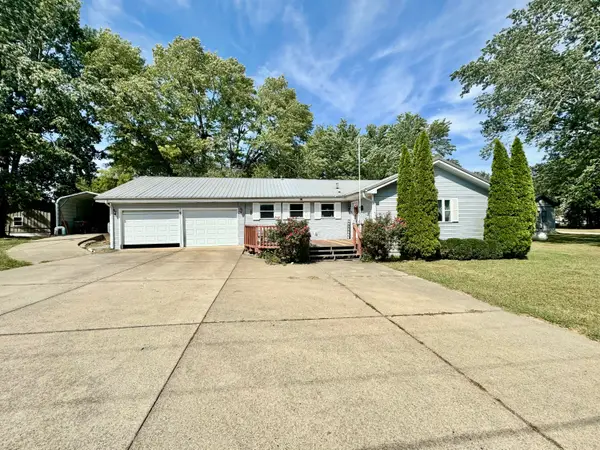 $265,000Active2 beds 2 baths1,874 sq. ft.
19 Wilkens Road, Cadiz, KY 42211
MLS# 26027383Listed by: ATLAS REAL ESTATE & AUCTION SERVICES - New
 $94,900Active6.11 Acres
314 Bear Run Road, Cadiz, KY 42211
MLS# 26027259Listed by: ATLAS REAL ESTATE & AUCTION SERVICES  $187,000Active3 beds 2 baths2,019 sq. ft.
85 Main Street, Cadiz, KY 42211
MLS# 26026708Listed by: ATLAS REAL ESTATE & AUCTION SERVICES


Protect your home and budget from life's surprises with an Assurant Home Warranty, backed by a partner that supports you through every step of homeownership. Explore Plans.
© 2026 Better Homes and Gardens Real Estate LLC. An Anywhere Real Estate company. All rights reserved. Better Homes and Gardens® Real Estate is a registered trademark owned by Meredith Operations Corporation, licensed to Better Homes and Gardens Real Estate LLC and used with permission. Better Homes and Gardens Real Estate LLC fully supports the principles of the Fair Housing Act and the Equal Opportunity Act. Listing information is deemed reliable but is not guaranteed accurate.
Each office is independently owned and operated.
Any services or products provided by third parties are not provided by, affiliated with or related to Better Homes and Gardens Real Estate LLC, or its affiliated companies.