
1183 Hwy 2027, Campton, KY 41301
Local realty services provided by:Better Homes and Gardens Real Estate Fern Leaf Group
1183 Hwy 2027,Campton, KY 41301
$249,000
- 3 Beds
- 2 Baths
- 1,350 sq. ft.
- Single family
- Active
Listed by: robert earl snedegar
Office: united country land & lifestyle realty
MLS#:26019316
Source:KY_LBAR
Price summary
- Price:$249,000
- Price per sq. ft.:$184.44
About this home
Welcome to Country Living. Brick ranch style home consisting of 3 bedrooms, 1.5 baths, kitchen and living room. Full unfinished basement for plenty of storage. 2 car detached garage/ workshop, addtional storage building and chicken coop. Nice level spacious lot with plenty of room for additional buildings, garden, etc. Call to view.
Contact an agent
Home facts
- Year built:1970
- Subdivision & Development:Rural
- Listing ID #:26019316
- Added:92 day(s) ago
- Updated:October 22, 2026 at 03:11 PM
Rooms and interior
- Bedrooms:3
- Total bathrooms:2
- Full bathrooms:1
- Half bathrooms:1
- Rooms Total:7
- Flooring:Carpet, Ceramic Tile, Laminate
- Basement:Yes
- Basement Description:Unfinished
- Living area:1,350 sq. ft.
Heating and cooling
- Heating:Propane, Wood
Structure and exterior
- Year built:1970
- Building area:1,350 sq. ft.
- Lot area:1 Acres
- Construction Materials:Brick Veneer
Schools
- High school:Wolfe Co
- Middle school:Wolfe Co
- Elementary school:Campton
Utilities
- Water:Public
- Sewer:Private Sewer, Septic Tank
Finances and disclosures
- Price:$249,000
- Price per sq. ft.:$184.44
Parking
- Parking description:Attached Carport
- Garage:Yes
- Garage spaces:2

New listings near 1183 Hwy 2027
- New
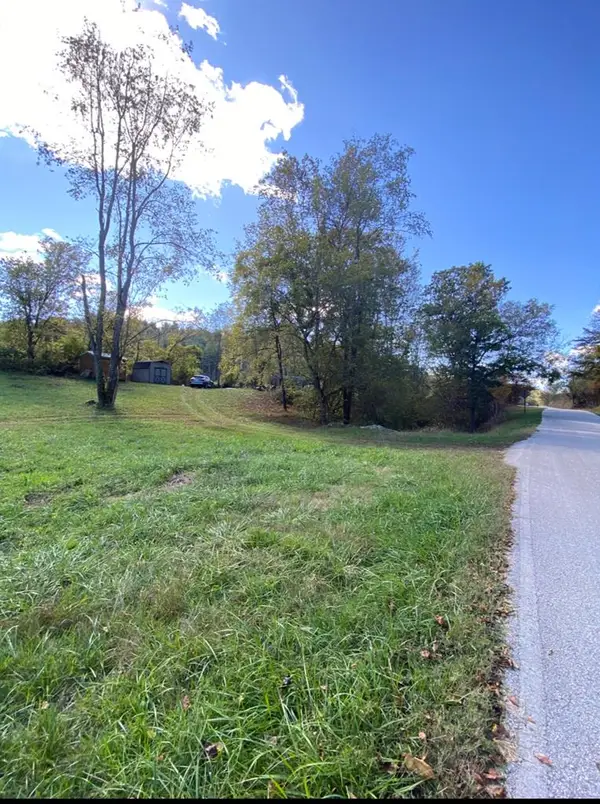 $69,000Active3 Acres
1328 Landsaw Road, Campton, KY 41301
MLS# 129522Listed by: VALLEY AGENCY, INC. - New
 $63,000Active28 Acres
0000 Co Rd 2027, Campton, KY 41301
MLS# 26028279Listed by: LAWSON REAL ESTATE, INC 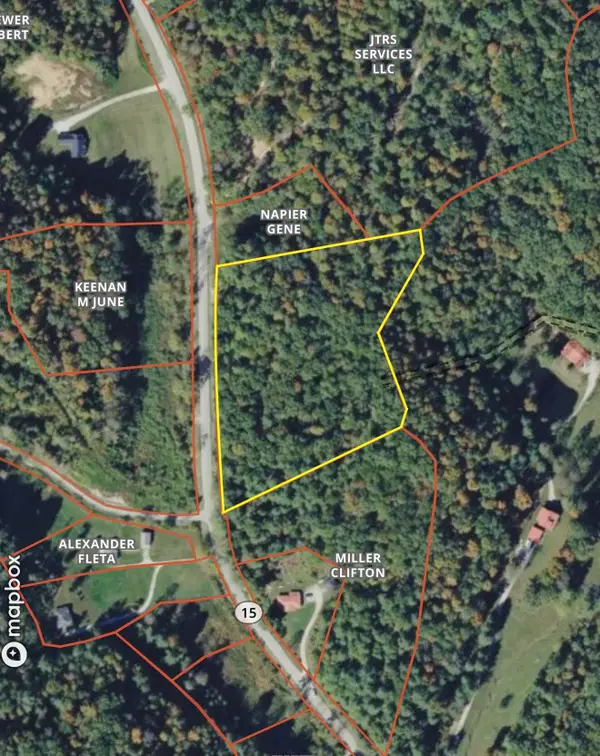 $150,000Active5.99 Acres
Tract 2 Green Valley, Campton, KY 41301
MLS# 26028038Listed by: THE BROKERAGE $450,000Active4 beds 3 baths1,700 sq. ft.
859 Bethesda Mission Road, Campton, KY 41301
MLS# 26027754Listed by: RE/MAX CREATIVE REALTY - MOUNTAIN LEGACY GROUP $260,000Active1 beds 1 baths640 sq. ft.
143 Mullins Point Road, Campton, KY 41301
MLS# 26027734Listed by: RE/MAX CREATIVE REALTY - MOUNTAIN LEGACY GROUP $51,000Active1.62 Acres
3 Firefly Lane, Campton, KY 41301
MLS# 26027690Listed by: RE/MAX CREATIVE REALTY - MOUNTAIN LEGACY GROUP $58,650Active1.65 Acres
4 Firefly Lane, Campton, KY 41301
MLS# 26027691Listed by: RE/MAX CREATIVE REALTY - MOUNTAIN LEGACY GROUP $54,400Active1.62 Acres
6 Firefly Lane, Campton, KY 41301
MLS# 26027692Listed by: RE/MAX CREATIVE REALTY - MOUNTAIN LEGACY GROUP $58,650Active1.63 Acres
7 Firefly Lane, Campton, KY 41301
MLS# 26027693Listed by: RE/MAX CREATIVE REALTY - MOUNTAIN LEGACY GROUP $63,750Active1.77 Acres
9 Firefly Lane, Campton, KY 41301
MLS# 26027694Listed by: RE/MAX CREATIVE REALTY - MOUNTAIN LEGACY GROUP


Protect your home and budget from life's surprises with an Assurant Home Warranty, backed by a partner that supports you through every step of homeownership. Explore Plans.
© 2026 Better Homes and Gardens Real Estate LLC. An Anywhere Real Estate company. All rights reserved. Better Homes and Gardens® Real Estate is a registered trademark owned by Meredith Operations Corporation, licensed to Better Homes and Gardens Real Estate LLC and used with permission. Better Homes and Gardens Real Estate LLC fully supports the principles of the Fair Housing Act and the Equal Opportunity Act. Listing information is deemed reliable but is not guaranteed accurate.
Each office is independently owned and operated.
Any services or products provided by third parties are not provided by, affiliated with or related to Better Homes and Gardens Real Estate LLC, or its affiliated companies.