
1560 Stamper Branch Road, Campton, KY 41301
Local realty services provided by:Better Homes and Gardens Real Estate Fern Leaf Group
1560 Stamper Branch Road,Campton, KY 41301
$425,000
- 3 Beds
- 3 Baths
- 2,336 sq. ft.
- Single family
- Active
Listed by: tabitha house, dustin house
Office: century 21 advantage realty
MLS#:26021241
Source:KY_LBAR
Price summary
- Price:$425,000
- Price per sq. ft.:$181.93
About this home
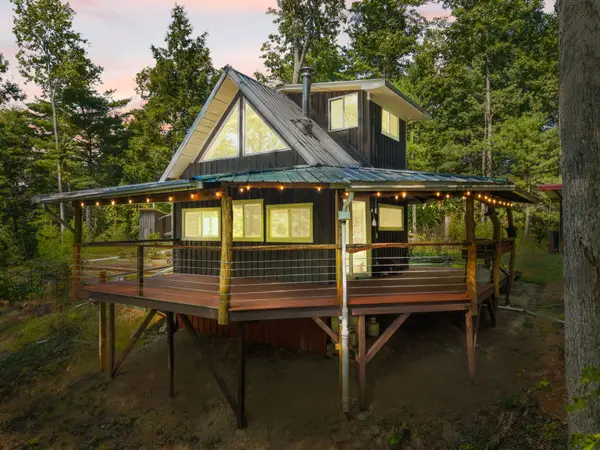
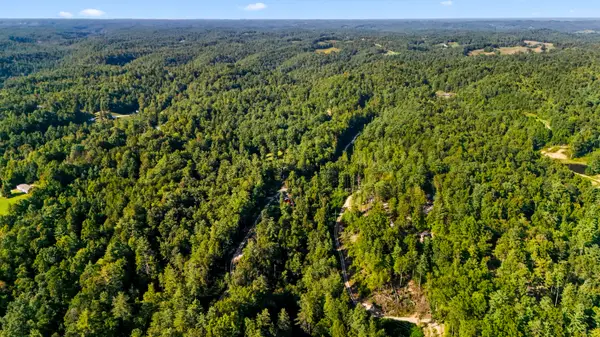
Built in 2018, this beautifully custom-built 3-bedroom, 2.5-bath home offers peaceful country living on approximately 12 acres, with much of the property wooded for added privacy and outdoor enjoyment. The thoughtfully designed 1.5-story layout features hardwood flooring, spacious living areas, and a welcoming gas-log fireplace that creates a warm and inviting atmosphere. The custom kitchen offers granite countertops, well-crafted cabinetry, and generous workspace, making it ideal for both everyday living and entertaining. The main-level primary suite includes a private bath and walk-in closet, while the upper level features two additional bedrooms, a full bath, and a versatile bonus room above the garage with built-in surround sound—perfect for a theater room, game room, home office, or additional living space. Outdoor living is just as impressive, with a covered front porch, large rear deck, above-ground pool, and a spacious, level yard. The property also includes a camper hookup, generator hookup, and an additional water meter, providing added convenience and flexibility. A matching storage building with electricity offers excellent space for tools, equipment, hobbies, or additional storage. The spacious two-car attached garage provides plenty of room for vehicles and additional storage. The mostly wooded acreage provides an excellent opportunity for hunting, hiking, ATV riding, or simply enjoying nature. The sellers frequently see deer and wild turkey on the property, making it a true retreat for outdoor enthusiasts and wildlife lovers alike. Located just minutes from the Mountain Parkway, this property offers easy access while maintaining a quiet country setting. Red River Gorge and Natural Bridge State Resort Park are also nearby, placing hiking, climbing, sightseeing, and outdoor adventure within easy reach. With a custom-built home, 12 acres, wooded privacy, modern conveniences, and abundant wildlife, this property offers an exceptional combination of comfort, recreation, and the natural beauty of Eastern Kentucky....
Contact an agent
Home facts
- Year built:2018
- Listing ID #:26021241
- Added:45 day(s) ago
- Updated:September 21, 2026 at 03:06 PM
Rooms and interior
- Bedrooms:3
- Total bathrooms:3
- Full bathrooms:2
- Half bathrooms:1
- Rooms Total:10
- Flooring:Carpet, Hardwood
- Basement:Yes
- Basement Description:Crawl Space
- Living area:2,336 sq. ft.
Heating and cooling
- Cooling:Heat Pump
- Heating:Heat Pump
- Central air:Yes
Structure and exterior
- Year built:2018
- Building area:2,336 sq. ft.
- Lot area:12.24 Acres
- Lot Features:Secluded, Wooded
- Construction Materials:Vinyl Siding
Schools
- High school:Wolfe Co
- Middle school:Wolfe Co
- Elementary school:Red River Valley
Utilities
- Water:Public
- Sewer:Septic Tank
Finances and disclosures
- Price:$425,000
- Price per sq. ft.:$181.93
Features and amenities
- Laundry features:Electric Dryer Hookup, Main Level, Washer Hookup
- Amenities:Blinds, Ceiling Fan(s), Insulated Windows
Parking
- Parking description:Driveway, Garage Faces Side
- Garage:Yes
- Garage spaces:2

New listings near 1560 Stamper Branch Road
- New
 $229,000Active1 beds -- baths280 sq. ft.
258 Black Bear Ridge Road, Campton, KY 41301
MLS# 26025877Listed by: RE/MAX CREATIVE REALTY - MOUNTAIN LEGACY GROUP - New
 $50,000Active1.07 Acres
0 Big Lakeview Drive, Campton, KY 41301
MLS# 26025514Listed by: DREAM MAKER REALTY, LLC  $45,000Active1 Acres
1325 State Hwy 1036, Campton, KY 41301
MLS# 26008302Listed by: KELLER WILLIAMS LEGACY GROUP $425,000Active2 beds 1 baths1,100 sq. ft.
497 Scenic Heights Road, Campton, KY 41301
MLS# 26024887Listed by: LIFSTYL REAL ESTATE $325,000Active1 beds 1 baths850 sq. ft.
94 Pine Forest Park Road, Campton, KY 41301
MLS# 26024492Listed by: RED RIVER GORGE REAL ESTATE $295,000Active3 beds 2 baths1,500 sq. ft.
523 King Branch Road, Campton, KY 41301
MLS# 26024303Listed by: RED RIVER GORGE REAL ESTATE $299,000Active1 beds 1 baths782 sq. ft.
134 Holler Top Road, Campton, KY 41301
MLS# 26023051Listed by: UNITED REAL ESTATE BLUEGRASS Active4 beds 2 baths2,100 sq. ft.
256 Calaboose-rocky Branch Road, Campton, KY 41301
MLS# 26022773Listed by: POWER HOUSE REALTY $600,000Active4 beds 2 baths1,568 sq. ft.
554 Cliffview Road, Campton, KY 41301
MLS# 26022401Listed by: RE/MAX CREATIVE REALTY - MOUNTAIN LEGACY GROUP $294,900Active5 beds 3 baths2,200 sq. ft.
67 Pine Mountain Road, Campton, KY 41301
MLS# 26022159Listed by: KELLER WILLIAMS BLUEGRASS REALTY


Protect your home and budget from life's surprises with an Assurant Home Warranty, backed by a partner that supports you through every step of homeownership. Explore Plans.
© 2026 Better Homes and Gardens Real Estate LLC. An Anywhere Real Estate company. All rights reserved. Better Homes and Gardens® Real Estate is a registered trademark owned by Meredith Operations Corporation, licensed to Better Homes and Gardens Real Estate LLC and used with permission. Better Homes and Gardens Real Estate LLC fully supports the principles of the Fair Housing Act and the Equal Opportunity Act. Listing information is deemed reliable but is not guaranteed accurate.
Each office is independently owned and operated.
Any services or products provided by third parties are not provided by, affiliated with or related to Better Homes and Gardens Real Estate LLC, or its affiliated companies.