
2930 Meathouse Fork Rd., Canada, KY 41519
Local realty services provided by:Better Homes and Gardens Real Estate Redd, Brown & Williams
Listed by: patrina compton, jo newsome
Office: valley agency, inc.
MLS#:129250
Source:KY_EKAR
Price summary
- Price:$165,000
- Price per sq. ft.:$127.31
About this home
Call today to make your appointment to view this property in the Belfry school district! The home offers 3 BRs and 1 bath, large kitchen. There are numerous outbuildings included plus a block detached 2 car garage. Owner estimates approximately 77 acres, approximately 1 level acre and the balance hillside, giving you plenty of room for hunting, trail rides, etc. (no survey, acreage estimated per Seller and Buyer may have survey at their expense and must satisfy themselves with the property lines.) Excepted out is a small portion of the land for cemetery. Owner is selling as is.
Contact an agent
Home facts
- Year built:1983
- Subdivision & Development:NONE
- Listing ID #:129250
- Added:26 day(s) ago
- Updated:September 27, 2026 at 03:02 PM
Rooms and interior
- Bedrooms:3
- Total bathrooms:1
- Full bathrooms:1
- Rooms Total:5
- Flooring:Vinyl
- Living area:1,296 sq. ft.
Heating and cooling
- Cooling:Central
- Heating:Gas, Heat Pump
Structure and exterior
- Roof:Metal
- Year built:1983
- Building area:1,296 sq. ft.
- Lot area:77 Acres
- Construction Materials:Aluminum Siding, Vinyl Siding
- Exterior Features:Storage Building
- Levels:1.5 Story
Schools
- High school:Belfry
Utilities
- Water:Public
- Sewer:Septic System
Finances and disclosures
- Price:$165,000
- Price per sq. ft.:$127.31
Features and amenities
- Appliances:Microwave, Stove, Washer
- Amenities:1st Floor Bedroom
New listings near 2930 Meathouse Fork Rd.
 Listed by BHGRE$160,000Active3 beds 1 baths2,133 sq. ft.
2267 Meathouse Fork, Canada, KY 41519
MLS# 129243Listed by: BETTER HOMES & GARDENS REAL ESTATE-REDD, BROWN & WILLIAMS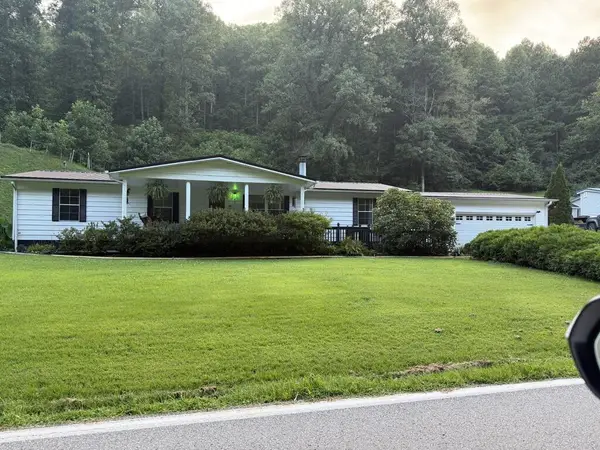 $139,000Active3 beds 2 baths1,288 sq. ft.
851 Meathouse Fork Rd, Canada, KY 41519
MLS# 129177Listed by: AAA REAL ESTATE SERVICES $155,000Active3 beds 2 baths1,568 sq. ft.
648 Meathouse Fork Rd., Canada, KY 41519
MLS# 129054Listed by: AAA REAL ESTATE SERVICES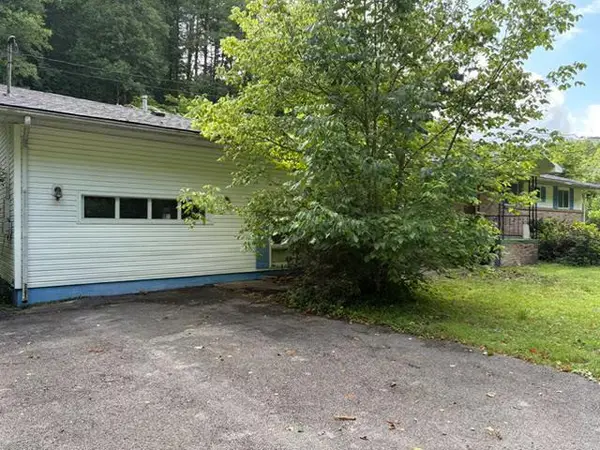 $55,000Active4 beds 1 baths2,163 sq. ft.
2588 Meathousefrk, Canada, KY 41519
MLS# 128892Listed by: VALLEY AGENCY, INC.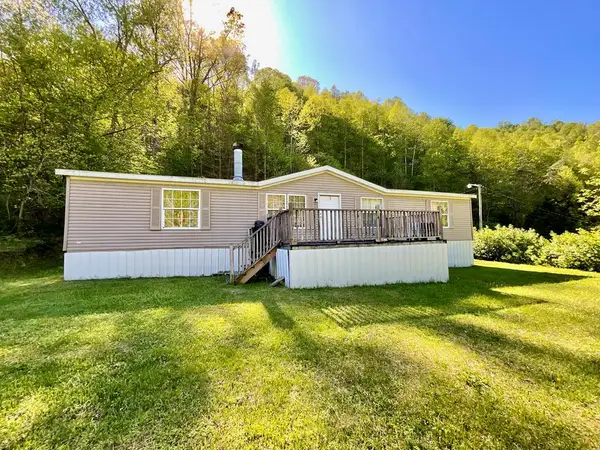 $135,000Active3 beds 2 baths1,200 sq. ft.
2835 Stratton Frk, Canada, KY 41519
MLS# 128531Listed by: RE/MAX ELITE REALTY $40,000Pending69.4 Acres
0 Benton Fork Rd, Canada, KY 41519
MLS# 128189Listed by: RE/MAX ELITE REALTY $193,000Pending4 beds 3 baths1,939 sq. ft.
19393 E Big Creek, Canada, KY 41519
MLS# 126445Listed by: RE/MAX LEGACY GROUP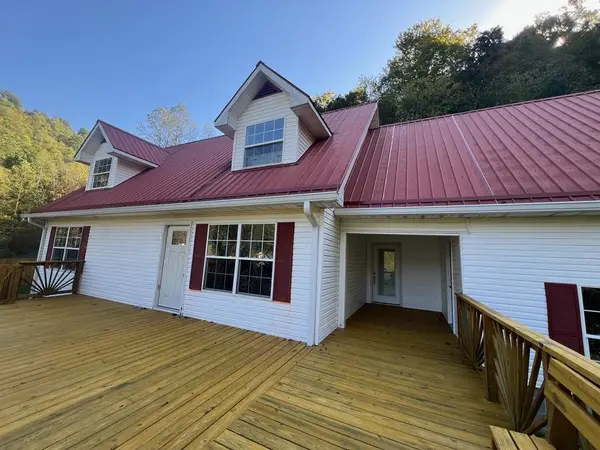 $247,000Pending4 beds 2 baths1,856 sq. ft.
200 Stanley Lane, Canada, KY 41519
MLS# 124006Listed by: AAA REAL ESTATE SERVICES


Protect your home and budget from life's surprises with an Assurant Home Warranty, backed by a partner that supports you through every step of homeownership. Explore Plans.
© 2026 Better Homes and Gardens Real Estate LLC. An Anywhere Real Estate company. All rights reserved. Better Homes and Gardens® Real Estate is a registered trademark owned by Meredith Operations Corporation, licensed to Better Homes and Gardens Real Estate LLC and used with permission. Better Homes and Gardens Real Estate LLC fully supports the principles of the Fair Housing Act and the Equal Opportunity Act. Listing information is deemed reliable but is not guaranteed accurate.
Each office is independently owned and operated.
Any services or products provided by third parties are not provided by, affiliated with or related to Better Homes and Gardens Real Estate LLC, or its affiliated companies.