
63 Timberwood Drive, Cannon, KY 40923
Local realty services provided by:Better Homes and Gardens Real Estate Fern Leaf Group
63 Timberwood Drive,Cannon, KY 40923
$204,900
- 3 Beds
- 2 Baths
- - sq. ft.
- Single family
- Sold
Listed by: elizabeth gambrel
Office: weichert realtors ford brothers, inc.
MLS#:26018187
Source:KY_LBAR
Sorry, we are unable to map this address
Price summary
- Price:$204,900
About this home
The cutest cottage, nestled on its own private road, surrounded by trees to create privacy. This house has a split bedroom floor plan with 3 bedroom and 2 bath rooms. This home has 36" wide door frames for wheelchair availability, along with hardwood flooring and tile throughout the home. Each bedroom has its own walk-in closet. There is a good size laundry room that leads to the back yard with a small deck. This home sits on 1.5 acre lot, outlined by a creek. This house is ready to be a home to a new family!
Contact an agent
Home facts
- Year built:2014
- Subdivision & Development:Rural
- Listing ID #:26018187
- Added:55 day(s) ago
- Updated:September 07, 2026 at 06:24 AM
Rooms and interior
- Bedrooms:3
- Total bathrooms:2
- Full bathrooms:2
- Rooms Total:2
- Flooring:Hardwood, Tile
Heating and cooling
- Cooling:Heat Pump
- Heating:Heat Pump
Structure and exterior
- Year built:2014
- Lot Features:Wooded
- Construction Materials:Vinyl Siding
Schools
- High school:Knox Central
- Middle school:Knox
- Elementary school:Girdler
Utilities
- Water:Public
- Sewer:Septic Tank
Finances and disclosures
- Price:$204,900
Features and amenities
- Laundry features:Electric Dryer Hookup, Washer Hookup
- Amenities:Ceiling Fan(s)

New listings near 63 Timberwood Drive
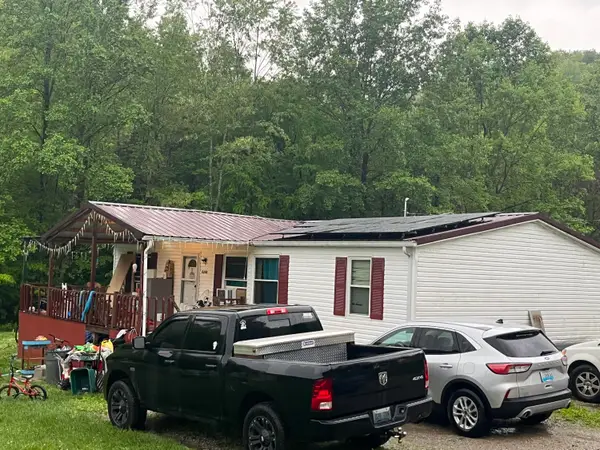 $83,000Pending5 beds 3 baths1,456 sq. ft.
2244 Valentine Branch Road, Bimble, KY 40915
MLS# 26023389Listed by: WEICHERT REALTORS - FORD BROTHERS $149,900Active-- beds -- baths
9999 Old Farm Rd. Road, Cannon, KY 40923
MLS# 25004648Listed by: HUDDLESTON REAL ESTATE $289,900Active6.85 Acres
99999 Valentine Branch Road, Cannon, KY 40923
MLS# 26009423Listed by: HUDDLESTON REAL ESTATE $79,900Active1 beds 2 baths1,158 sq. ft.
912 S Ky 3438, Cannon, KY 40923
MLS# 26006456Listed by: WEICHERT REALTORS - FORD BROTHERS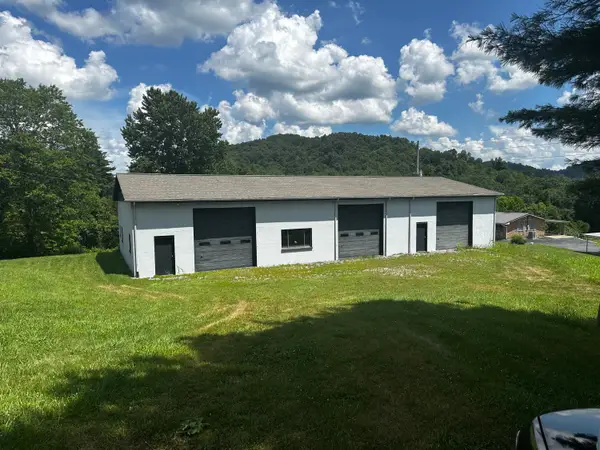 $139,900Active-- beds 1 baths
272 Valentine Branch Road, Cannon, KY 40923
MLS# 25019135Listed by: HUDDLESTON REAL ESTATE


Protect your home and budget from life's surprises with an Assurant Home Warranty, backed by a partner that supports you through every step of homeownership. Explore Plans.
© 2026 Better Homes and Gardens Real Estate LLC. An Anywhere Real Estate company. All rights reserved. Better Homes and Gardens® Real Estate is a registered trademark owned by Meredith Operations Corporation, licensed to Better Homes and Gardens Real Estate LLC and used with permission. Better Homes and Gardens Real Estate LLC fully supports the principles of the Fair Housing Act and the Equal Opportunity Act. Listing information is deemed reliable but is not guaranteed accurate.
Each office is independently owned and operated.
Any services or products provided by third parties are not provided by, affiliated with or related to Better Homes and Gardens Real Estate LLC, or its affiliated companies.