
502 State Route 780, Clinton, KY 42031
Local realty services provided by:Better Homes and Gardens Real Estate Fern Leaf Group
502 State Route 780,Clinton, KY 42031
$400,000
- 4 Beds
- 2 Baths
- 3,540 sq. ft.
- Single family
- Active
Listed by: richard cagle
Office: chavis real estate and auction
MLS#:137024
Source:KY_WKRMLS
Price summary
- Price:$400,000
- Price per sq. ft.:$112.99
About this home
This Beautiful Maintained home blends timeless charm and character. The kitchen and bathrooms have modern upgrades. The interiors doors with transom windows, the pocket doors and the stairs are all original woodwork. Gorgeous woodwork throughout Hardwood floors, built-in China cabinets. The house features high ceilings, original fireplace converted to gas logs, wrap around porch, patio, and wooden deck. two car garage with workshop.
Contact an agent
Home facts
- Year built:1912
- Subdivision & Development:None
- Listing ID #:137024
- Added:144 day(s) ago
- Updated:July 29, 2026 at 04:23 PM
Rooms and interior
- Bedrooms:4
- Total bathrooms:2
- Full bathrooms:2
- Flooring:Wood
- Dining Description:Breakfast Area, Formal Dining
- Kitchen Description:Dishwasher, Microwave, Refrigerator, Stove
- Basement Description:None
- Living area:3,540 sq. ft.
Heating and cooling
- Cooling:Central Air
- Heating:Gas Pack, Natural Gas
Structure and exterior
- Roof:Metal
- Year built:1912
- Building area:3,540 sq. ft.
- Lot area:0.95 Acres
- Lot Features:County, Highway Frontage
- Architectural Style:2 Story
- Construction Materials:Vinyl Siding
- Exterior Features:Covered Porch, Deck, Level, Patio, Paved Drive, Trees
- Foundation Description:Crawl Space
- Levels:2 Story
Schools
- High school:Hickman
- Middle school:Hickman Middle
- Elementary school:Hickman County
Utilities
- Water:Public
- Sewer:Septic
Finances and disclosures
- Price:$400,000
- Price per sq. ft.:$112.99
Features and amenities
- Appliances:Microwave, Stove
- Laundry features:Washer/Dryer Hookup
- Amenities:Ceiling Fan(s), Ceilings 9+ feet, Covered Porch, Deck, Garage Door Opener, Paved Drive, Trees, Washer/Dryer Hookup
Parking
- Parking description:2 Car Garage, Detached
- Garage spaces:2
New listings near 502 State Route 780
 $210,000Active3 beds 2 baths1,539 sq. ft.
173 Orchard Drive, Clinton, KY 42031
MLS# 26026143Listed by: KELLER WILLIAMS EXPERIENCE - MURRAY $230,000Active3 beds 2 baths1,926 sq. ft.
138 Ky-58, Clinton, KY 42031
MLS# 26024674Listed by: CHAVIS REAL ESTATE AUCTION $60,000Active3 beds 1 baths980 sq. ft.
50 Cagle Road, Clinton, KY 42031
MLS# 26024519Listed by: EXIT REALTY KEY GROUP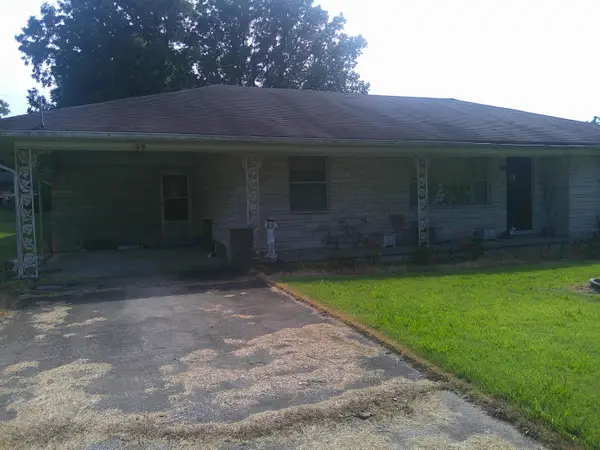 $150,000Active2 beds 2 baths2,101 sq. ft.
59 Kentucky 58, Clinton, KY 42031
MLS# 26021562Listed by: CHAVIS REAL ESTATE AUCTION $154,900Active3 beds 2 baths1,705 sq. ft.
410 Pecan Drive, Clinton, KY 42031
MLS# 26018965Listed by: EXP REALTY, LLC $169,900Active5 beds 2 baths3,116 sq. ft.
114 State Route 58 E, Clinton, KY 42031
MLS# 26017672Listed by: KELLER WILLIAMS EXPERIENCE - MURRAY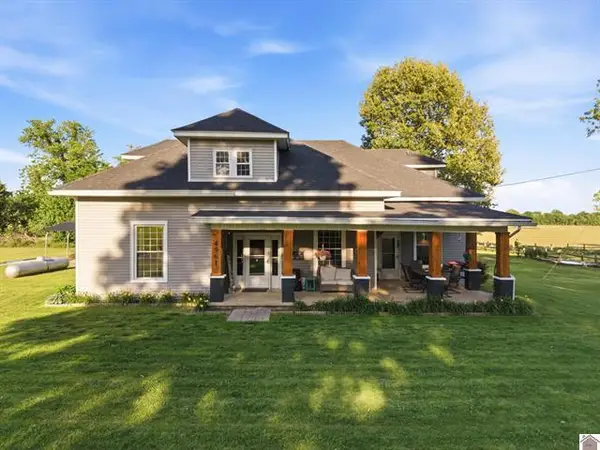 $279,900Active3 beds 2 baths1,845 sq. ft.
4961 State Route 780, Clinton, KY 42031
MLS# 26016903Listed by: ELITE REALTY $89,000Active4 beds 2 baths1,831 sq. ft.
5250 State Route 123, Clinton, KY 42031
MLS# 26016171Listed by: ARNOLD REALTY GROUP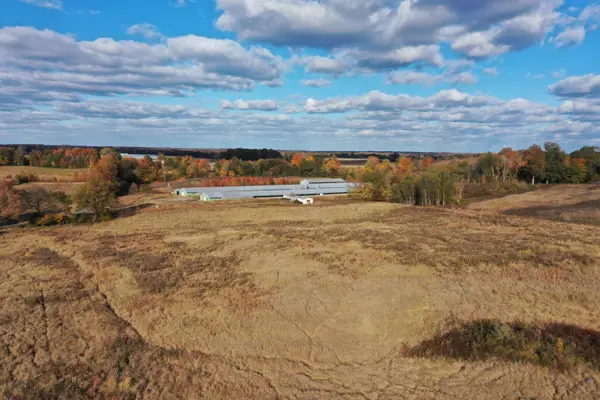 $450,000Active-- beds -- baths
0 Grubbs Road, Clinton, KY 42031
MLS# 26015471Listed by: HARRIS REAL ESTATE & AUCTION $125,000Active28 Acres
000 Simon Rd, Clinton, KY 42031
MLS# 137663Listed by: RE/MAX REALTY GROUP


Protect your home and budget from life's surprises with an Assurant Home Warranty, backed by a partner that supports you through every step of homeownership. Explore Plans.
© 2026 Better Homes and Gardens Real Estate LLC. An Anywhere Real Estate company. All rights reserved. Better Homes and Gardens® Real Estate is a registered trademark owned by Meredith Operations Corporation, licensed to Better Homes and Gardens Real Estate LLC and used with permission. Better Homes and Gardens Real Estate LLC fully supports the principles of the Fair Housing Act and the Equal Opportunity Act. Listing information is deemed reliable but is not guaranteed accurate.
Each office is independently owned and operated.
Any services or products provided by third parties are not provided by, affiliated with or related to Better Homes and Gardens Real Estate LLC, or its affiliated companies.