
10 Timberland Circle, Corbin, KY 40701
Local realty services provided by:Better Homes and Gardens Real Estate Fern Leaf Group
10 Timberland Circle,Corbin, KY 40701
$148,500
- 3 Beds
- 2 Baths
- - sq. ft.
- Single family
- Sold
Listed by: keisha a brooks
Office: century 21 advantage realty
MLS#:26019522
Source:KY_LBAR
Sorry, we are unable to map this address
Price summary
- Price:$148,500
About this home
Welcome home to this spacious 3-bedroom, 2-bath manufactured home situated on just over half an acre! This property offers the perfect combination of comfort and outdoor living with a fully fenced backyard, a huge enclosed deck that's ideal for entertaining or relaxing year-round, and an above-ground pool ready for summer fun. The detached garage provides ample space for parking, storage, or a workshop. With plenty of room both inside and out, this property is perfect for anyone looking for peaceful living with space to enjoy. Don't miss your opportunity to make this wonderful property your own!
Contact an agent
Home facts
- Year built:1998
- Listing ID #:26019522
- Added:92 day(s) ago
- Updated:October 23, 2026 at 06:38 AM
Rooms and interior
- Bedrooms:3
- Total bathrooms:2
- Full bathrooms:2
- Rooms Total:2
- Flooring:Laminate, Tile
Heating and cooling
- Cooling:Heat Pump
- Heating:Heat Pump
Structure and exterior
- Year built:1998
- Construction Materials:Vinyl Siding
Schools
- High school:South Laurel
- Middle school:South Laurel
- Elementary school:Hunter Hills
Utilities
- Water:Public
- Sewer:Septic Tank
Finances and disclosures
- Price:$148,500
Features and amenities
- Amenities:Ceiling Fan(s)
Parking
- Parking description:Driveway
- Garage:Yes
- Garage spaces:2

New listings near 10 Timberland Circle
- New
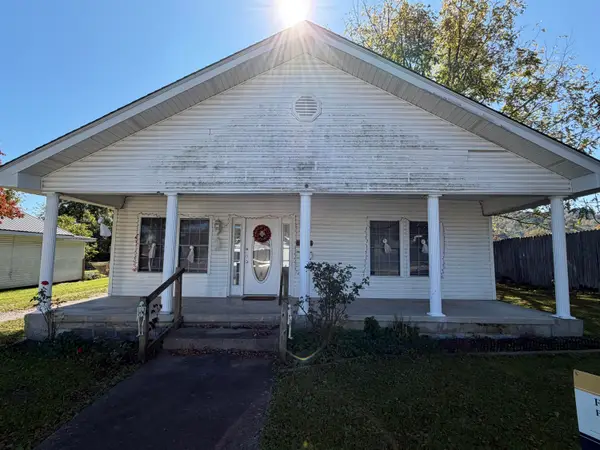 $115,000Active2 beds 1 baths1,173 sq. ft.
307 W 17th Street, Corbin, KY 40701
MLS# 26029232Listed by: FREEMAN BROTHERS REALTY LLC - New
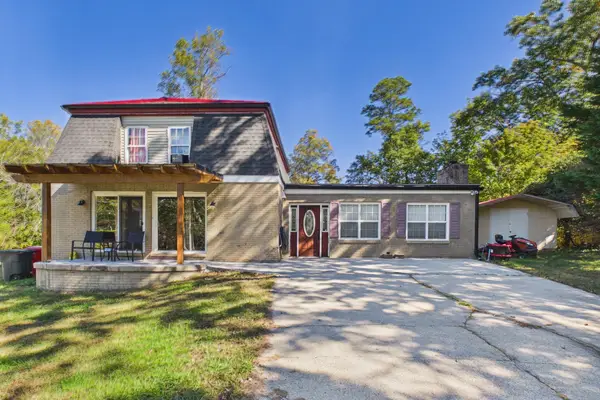 $259,900Active3 beds 3 baths2,568 sq. ft.
222 Derby Trail, Corbin, KY 40701
MLS# 26029210Listed by: SESTER & CO REALTY - New
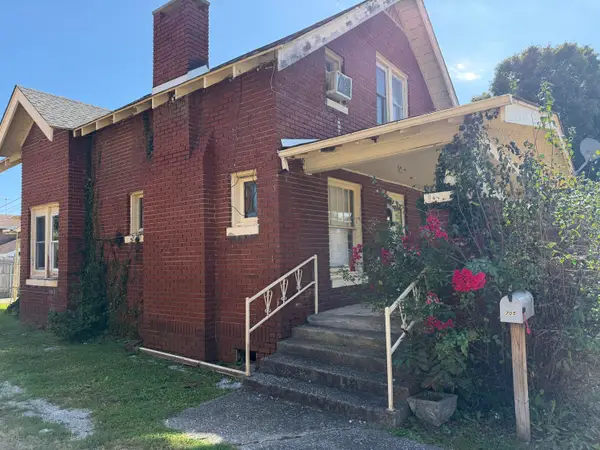 $139,000Active3 beds 2 baths1,274 sq. ft.
705 S Kentucky Avenue, Corbin, KY 40701
MLS# 26029223Listed by: FREEMAN BROTHERS REALTY LLC - New
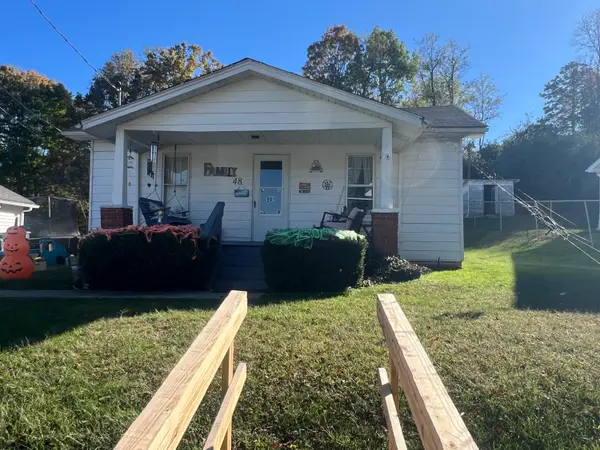 $79,500Active2 beds 1 baths967 sq. ft.
48 Frank Avenue, Corbin, KY 40701
MLS# 26029174Listed by: SHAWN ROGERS REALTY, INC 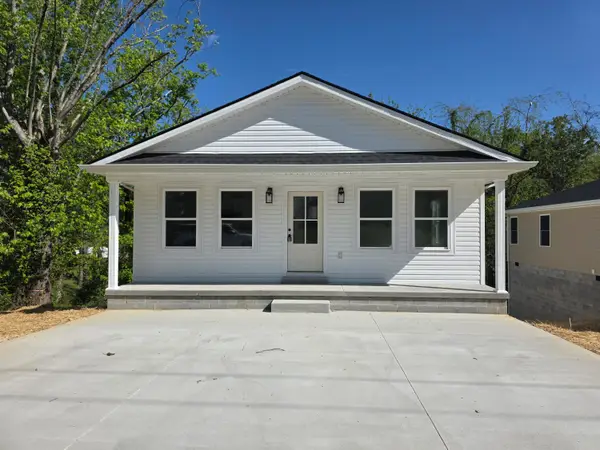 $189,000Pending3 beds 2 baths1,250 sq. ft.
618 W Gordon Street, Corbin, KY 40701
MLS# 26029106Listed by: BLACK DIAMOND REALTY- New
 $1,100,000Active68 Acres
3163 5th Street Road, Corbin, KY 40701
MLS# 26029064Listed by: HUDDLESTON REAL ESTATE - New
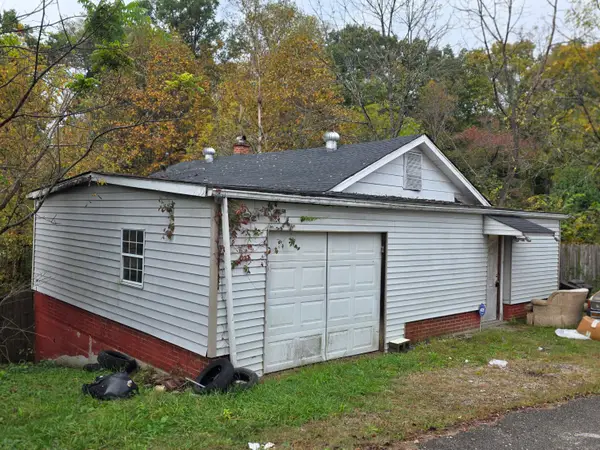 $80,000Active2 beds 1 baths1,348 sq. ft.
8395 State Hwy 1232, Corbin, KY 40701
MLS# 26028580Listed by: REVOLUTION REALTY, LLC - New
 $79,000Active3 beds 1 baths1,172 sq. ft.
114 Jesson Street, Corbin, KY 40701
MLS# 26028544Listed by: CENTURY 21 ADVANTAGE REALTY - New
 $259,000Active3 beds 2 baths1,592 sq. ft.
600 Southwood Estates, Corbin, KY 40701
MLS# 26028514Listed by: HUDDLESTON REAL ESTATE - Open Sat, 12 to 2pmNew
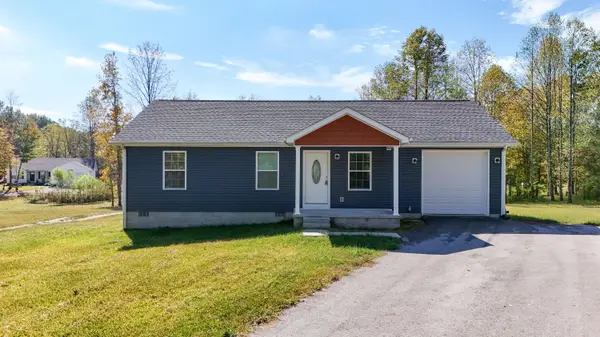 $209,900Active3 beds 2 baths1,106 sq. ft.
859 Holly Grove Road, Corbin, KY 40701
MLS# 26028329Listed by: WEICHERT REALTORS - FORD BROTHERS


Protect your home and budget from life's surprises with an Assurant Home Warranty, backed by a partner that supports you through every step of homeownership. Explore Plans.
© 2026 Better Homes and Gardens Real Estate LLC. An Anywhere Real Estate company. All rights reserved. Better Homes and Gardens® Real Estate is a registered trademark owned by Meredith Operations Corporation, licensed to Better Homes and Gardens Real Estate LLC and used with permission. Better Homes and Gardens Real Estate LLC fully supports the principles of the Fair Housing Act and the Equal Opportunity Act. Listing information is deemed reliable but is not guaranteed accurate.
Each office is independently owned and operated.
Any services or products provided by third parties are not provided by, affiliated with or related to Better Homes and Gardens Real Estate LLC, or its affiliated companies.