
21 Malibu Drive, Corbin, KY 40701
Local realty services provided by:Better Homes and Gardens Real Estate Fern Leaf Group
21 Malibu Drive,Corbin, KY 40701
$260,000
- 3 Beds
- 2 Baths
- 1,537 sq. ft.
- Single family
- Active
Listed by: debbie williams
Office: sallie davidson, realtors
MLS#:26028086
Source:KY_LBAR
Price summary
- Price:$260,000
- Price per sq. ft.:$169.16
About this home
LIKE NEW AND READY FOR YOU! Welcome home to 21 Malibu Drive in Corbin, Kentucky! Completed in 2024 and barely lived in, this beautiful 1,537-square-foot home offers the appeal of new construction without the wait! Step inside and discover an inviting open-concept living, dining, and kitchen area, designed for comfortable everyday living and effortless entertaining. The thoughtfully designed split-bedroom floor plan provides added privacy, featuring a spacious primary suite complete with its own private en-suite bath. Two additional bedrooms and a conveniently located full hall bath offer plenty of room for family, guests, or a home office. A separate utility room with washer and dryer hookups adds everyday convenience, while the attached one-car garage provides protected parking and additional storage possibilities. What makes this home especially appealing? Although completed in 2025, it has seen very little occupancy due to the owner's extensive work-related travel. That means you have an opportunity to enjoy a nearly new home that has been gently lived in! Priced at just $260,000, this attractive home combines modern design, a functional floor plan, and exceptional appeal. Why wait to build when you can move right in? Schedule your private showing today and discover all that 21 Malibu Drive has to offer!...
Contact an agent
Home facts
- Year built:2024
- Subdivision & Development:Holly Grove Estates
- Listing ID #:26028086
- Added:1 day(s) ago
- Updated:October 13, 2026 at 05:03 PM
Rooms and interior
- Bedrooms:3
- Total bathrooms:2
- Full bathrooms:2
- Rooms Total:9
- Living area:1,537 sq. ft.
Heating and cooling
- Cooling:Electric, Heat Pump
- Heating:Heat Pump
- Central air:Yes
Structure and exterior
- Year built:2024
- Building area:1,537 sq. ft.
- Lot area:0.78 Acres
- Construction Materials:Stone, Vinyl Siding
Schools
- High school:South Laurel
- Middle school:South Laurel
- Elementary school:Keavy
Utilities
- Water:Public
- Sewer:Septic Tank
Finances and disclosures
- Price:$260,000
- Price per sq. ft.:$169.16
Features and amenities
- Laundry features:Electric Dryer Hookup, Washer Hookup
- Amenities:Blinds, Ceiling Fan(s), Insulated Windows
Parking
- Parking description:Garage Faces Side
- Garage:Yes
- Garage spaces:1

New listings near 21 Malibu Drive
- New
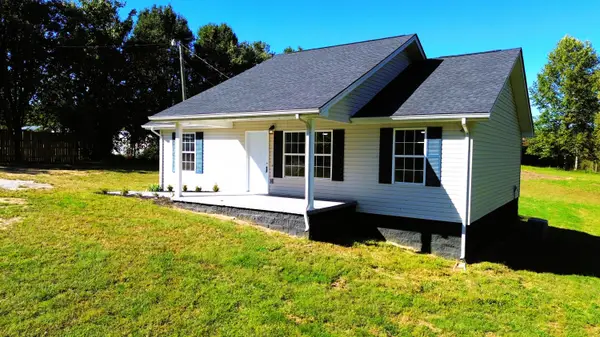 $249,000Active3 beds 2 baths1,050 sq. ft.
220 Moore Hill Avenue, Corbin, KY 40701
MLS# 26028307Listed by: RE/MAX ON MAIN, INC - New
 $250,000Active3 beds 2 baths1,412 sq. ft.
166 Hickory Ridge Drive, Corbin, KY 40701
MLS# 26028234Listed by: WEICHERT REALTORS - FORD BROTHERS 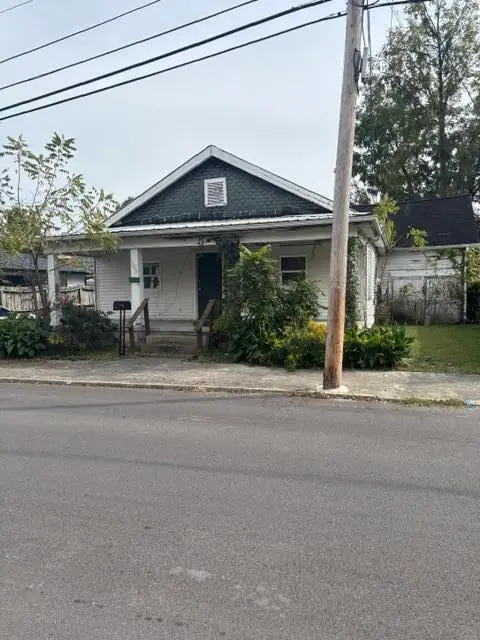 $55,000Pending2 beds 1 baths1,048 sq. ft.
305 W 3rd Street, Corbin, KY 40701
MLS# 26028118Listed by: SALLIE DAVIDSON, REALTORS $55,000Pending3 beds 1 baths1,128 sq. ft.
405 W 7th Street, Corbin, KY 40701
MLS# 26028117Listed by: SALLIE DAVIDSON, REALTORS- New
 $249,000Active2 beds 2 baths1,434 sq. ft.
8774 State Hwy 1232, Corbin, KY 40701
MLS# 26028084Listed by: WEICHERT REALTORS - FORD BROTHERS - New
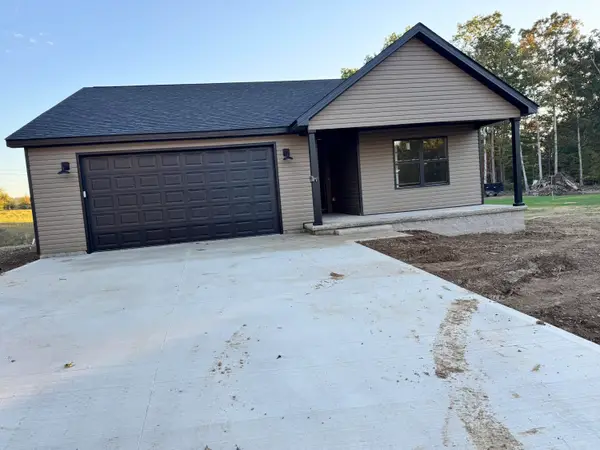 $269,000Active3 beds 2 baths1,450 sq. ft.
999 Barton Mill Road, Corbin, KY 40701
MLS# 26028042Listed by: REVOLUTION REALTY, LLC - New
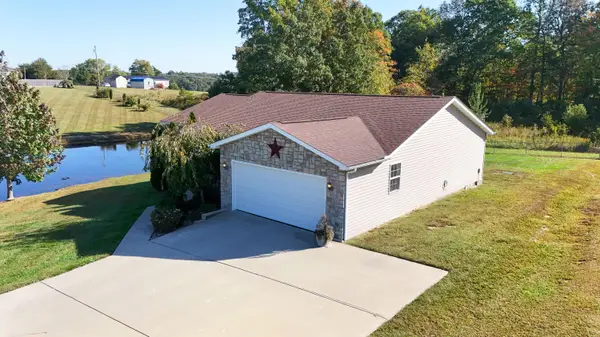 $249,999Active3 beds 2 baths1,251 sq. ft.
97 Hickory Ridge Drive, Corbin, KY 40701
MLS# 26027904Listed by: REVOLUTION REALTY, LLC - New
 $99,900Active2 beds 1 baths784 sq. ft.
4097 Highway 26, Corbin, KY 40701
MLS# 26027704Listed by: HUDDLESTON REAL ESTATE  $99,000Pending3 beds 2 baths1,400 sq. ft.
604 W 17th Street, Corbin, KY 40701
MLS# 26027644Listed by: RE/MAX LAKETIME REALTY LONDON


Protect your home and budget from life's surprises with an Assurant Home Warranty, backed by a partner that supports you through every step of homeownership. Explore Plans.
© 2026 Better Homes and Gardens Real Estate LLC. An Anywhere Real Estate company. All rights reserved. Better Homes and Gardens® Real Estate is a registered trademark owned by Meredith Operations Corporation, licensed to Better Homes and Gardens Real Estate LLC and used with permission. Better Homes and Gardens Real Estate LLC fully supports the principles of the Fair Housing Act and the Equal Opportunity Act. Listing information is deemed reliable but is not guaranteed accurate.
Each office is independently owned and operated.
Any services or products provided by third parties are not provided by, affiliated with or related to Better Homes and Gardens Real Estate LLC, or its affiliated companies.