
221 Bramblewood Drive, Corbin, KY 40701
Local realty services provided by:Better Homes and Gardens Real Estate Fern Leaf Group
221 Bramblewood Drive,Corbin, KY 40701
$449,200
- 3 Beds
- 3 Baths
- 3,272 sq. ft.
- Single family
- Active
Listed by: kortlyn a barrineau
Office: ky real estate professionals, llc.
MLS#:26021172
Source:KY_LBAR
Price summary
- Price:$449,200
- Price per sq. ft.:$137.29
About this home
Custom-built by its original owners, this immaculate one-owner home is nestled on a private 2.31-acre wooded lot in the highly desirable Bramblewood Estates subdivision, offering the perfect combination of peaceful country living and the convenience of being just minutes from town. Featuring 3 bedrooms, 3 full baths, and 3,272 finished square feet, this well-maintained home offers spacious living areas designed for both everyday comfort and entertaining. The inviting living room is highlighted by a cozy gas log fireplace, while recent updates include new kitchen appliances, new roof, new HVAC system, and water heater. The thoughtfully designed main level offers 3 spacious bedrooms, 2 full baths, a well-appointed kitchen with an adjoining dining area, a generous utility room, mudroom, walk-in pantry, dedicated home office, and abundant closet space throughout, providing exceptional functionality and storage for everyday living. Step outside to enjoy the large rear deck with a screened-in porch overlooking the beautiful wooded setting—an ideal space for relaxing or entertaining guests. The walkout basement offers exceptional versatility with approx. 1372 sq ft finished bonus space, a full bathroom, 16' x 33' garage/workshop, a poured concrete storm shelter, and durable 8-inch poured concrete foundation walls, showcasing the quality construction throughout the home. The basement is also plumbed for future addition of a mini-kitchen. Additional features include an attached 2-car garage, oversized driveway, mature landscaping, and a location in one of the area's most sought-after subdivisions. Homes offering this level of craftsmanship, privacy, and recent updates are a rare find. Schedule your private showing today!...
Contact an agent
Home facts
- Year built:2002
- Listing ID #:26021172
- Added:48 day(s) ago
- Updated:September 24, 2026 at 03:13 PM
Rooms and interior
- Bedrooms:3
- Total bathrooms:3
- Full bathrooms:3
- Rooms Total:13
- Flooring:Carpet, Hardwood, Tile
- Basement:Yes
- Basement Description:Finished, Full
- Living area:3,272 sq. ft.
Heating and cooling
- Cooling:Heat Pump
- Heating:Electric
Structure and exterior
- Year built:2002
- Building area:3,272 sq. ft.
- Lot area:2.31 Acres
- Construction Materials:Brick
Schools
- High school:Lynn Camp
- Middle school:Lynn Camp
- Elementary school:Lynn Camp
Utilities
- Water:Public
- Sewer:Septic Tank
Finances and disclosures
- Price:$449,200
- Price per sq. ft.:$137.29
Features and amenities
- Laundry features:Main Level
Parking
- Parking description:Basement, Driveway, Garage Faces Side
- Garage:Yes
- Garage spaces:2

New listings near 221 Bramblewood Drive
- New
 $249,900Active3 beds 3 baths2,100 sq. ft.
304 Northland Drive, Corbin, KY 40701
MLS# 26026207Listed by: KELLER WILLIAMS LEGACY GROUP - New
 $179,000Active3 beds 2 baths1,190 sq. ft.
711 N Green Street, Corbin, KY 40701
MLS# 26026220Listed by: FREEMAN BROTHERS REALTY LLC - New
 $115,000Active1 beds 2 baths900 sq. ft.
282 London Avenue, Corbin, KY 40701
MLS# 26025982Listed by: RELIANCE ONE REALTY 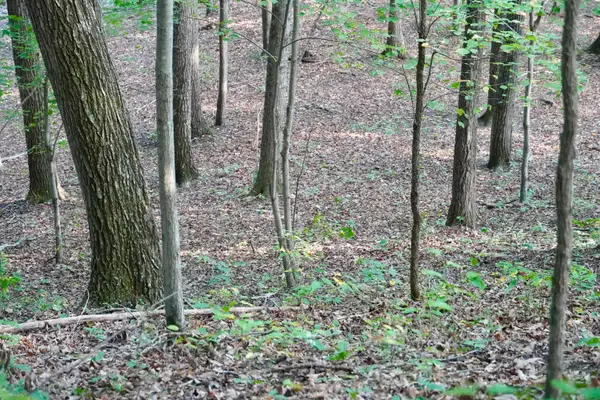 $750,000Pending300 Acres
4100 Ky-511, Corbin, KY 40701
MLS# 26025843Listed by: MIDWEST LAND GROUP, LLC- New
 $375,000Active3 beds 2 baths1,897 sq. ft.
16 Windham Ln Lane, Corbin, KY 40701
MLS# 26025853Listed by: HUDDLESTON REAL ESTATE - New
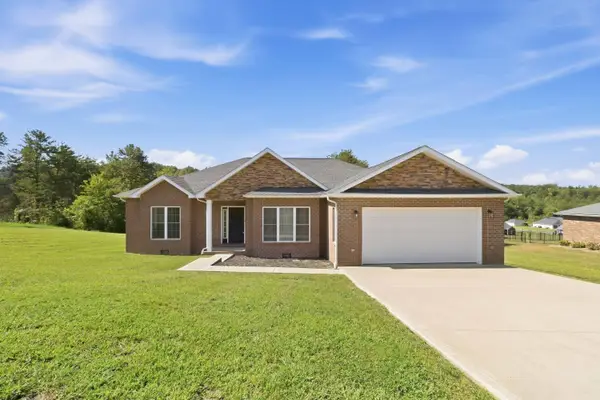 $379,000Active3 beds 2 baths2,043 sq. ft.
381 Legend Lane, Corbin, KY 40701
MLS# 26025581Listed by: WEICHERT REALTORS - FORD BROTHERS - New
 $390,000Active5 beds 4 baths3,541 sq. ft.
221 Sandy Hills Lane, Corbin, KY 40701
MLS# 26025568Listed by: REVOLUTION REALTY, LLC - New
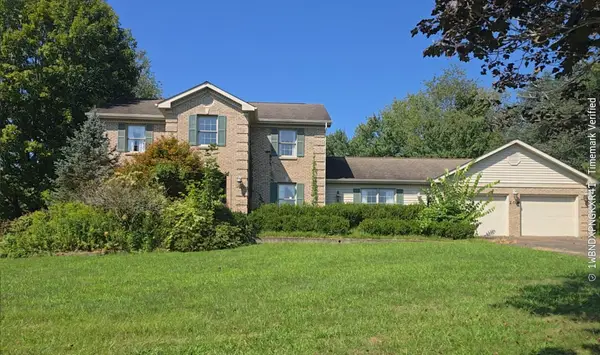 $350,000Active4 beds 4 baths2,496 sq. ft.
209 Briarwood Trace, Corbin, KY 40701
MLS# 26025535Listed by: COLDWELL BANKER BISCEGLIA REALTY & AUCTION CO - New
 $267,000Active3 beds 2 baths1,456 sq. ft.
155 Martin Road, Corbin, KY 40701
MLS# 26025545Listed by: CENTURY 21 ADVANTAGE REALTY - Open Mon, 2 to 3:30pmNew
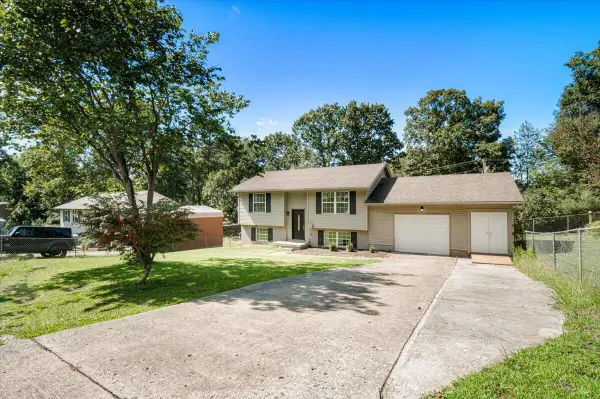 $235,000Active5 beds 2 baths1,702 sq. ft.
305 Maple Street, Corbin, KY 40701
MLS# 26025500Listed by: RELIANCE ONE REALTY


Protect your home and budget from life's surprises with an Assurant Home Warranty, backed by a partner that supports you through every step of homeownership. Explore Plans.
© 2026 Better Homes and Gardens Real Estate LLC. An Anywhere Real Estate company. All rights reserved. Better Homes and Gardens® Real Estate is a registered trademark owned by Meredith Operations Corporation, licensed to Better Homes and Gardens Real Estate LLC and used with permission. Better Homes and Gardens Real Estate LLC fully supports the principles of the Fair Housing Act and the Equal Opportunity Act. Listing information is deemed reliable but is not guaranteed accurate.
Each office is independently owned and operated.
Any services or products provided by third parties are not provided by, affiliated with or related to Better Homes and Gardens Real Estate LLC, or its affiliated companies.