
290 Clear View Drive, Corbin, KY 40701
Local realty services provided by:Better Homes and Gardens Real Estate Fern Leaf Group
290 Clear View Drive,Corbin, KY 40701
$220,000
- 3 Beds
- 2 Baths
- 1,550 sq. ft.
- Single family
- Active
Listed by: kacie mcwhorter
Office: central kentucky realty & associates, llc.
MLS#:26031188
Source:KY_LBAR
Price summary
- Price:$220,000
- Price per sq. ft.:$141.94
About this home
Welcome Home to 290 Clear View Drive in Corbin, Kentucky!
Discover the possibilities with this spacious double-wide home situated on a permanent foundation! Offering a comfortable and functional layout, this property features inviting living spaces, a welcoming kitchen, and plenty of room to make it your own.
Whether you're a first-time homebuyer, looking to downsize, or simply searching for a place to call home, this property offers a wonderful opportunity to enjoy homeownership.
With its practical floor plan and potential for personal touches, this home is ready for its next chapter. Schedule your private showing today and see the possibilities for yourself!
Contact an agent
Home facts
- Year built:2009
- Subdivision & Development:Rural
- Listing ID #:26031188
- Added:1 day(s) ago
- Updated:November 13, 2026 at 05:47 PM
Rooms and interior
- Bedrooms:3
- Total bathrooms:2
- Full bathrooms:2
- Rooms Total:9
- Flooring:Hardwood
- Basement:Yes
- Basement Description:Crawl Space
- Living area:1,550 sq. ft.
Heating and cooling
- Heating:Heat Pump
- Central air:Yes
Structure and exterior
- Year built:2009
- Building area:1,550 sq. ft.
- Lot area:1.19 Acres
- Construction Materials:Vinyl Siding
Schools
- High school:Whitley County
- Middle school:Whitley County
- Elementary school:Oak Grove
Utilities
- Water:Public
- Sewer:Septic Tank
Finances and disclosures
- Price:$220,000
- Price per sq. ft.:$141.94
Features and amenities
- Laundry features:Main Level
- Amenities:Insulated Windows
Parking
- Parking description:Driveway

New listings near 290 Clear View Drive
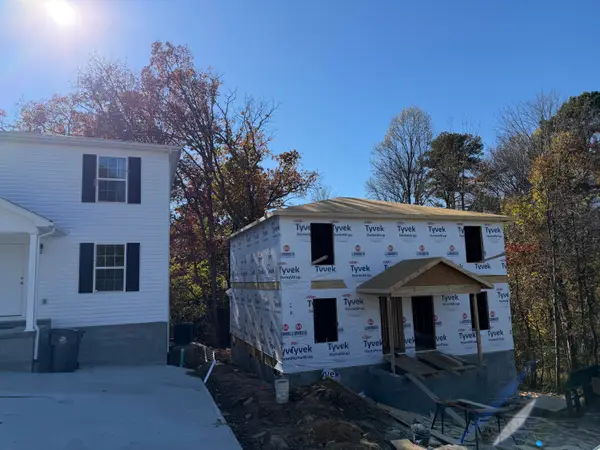 $240,000Pending4 beds 4 baths1,980 sq. ft.
229 King Street, Corbin, KY 40701
MLS# 26031078Listed by: HUDDLESTON REAL ESTATE- New
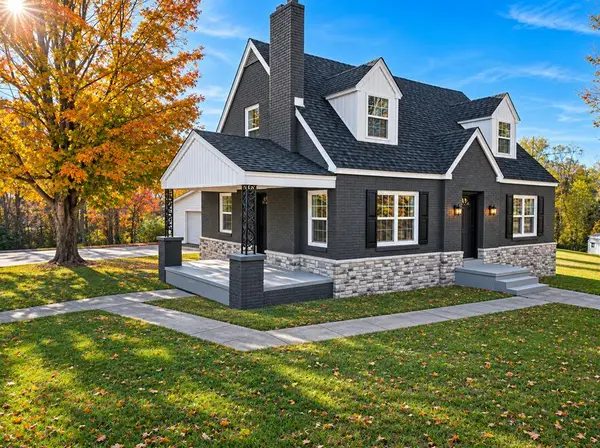 $259,900Active3 beds 2 baths1,872 sq. ft.
10 W Tennessee Avenue, Corbin, KY 40701
MLS# 26031077Listed by: HUDDLESTON REAL ESTATE - New
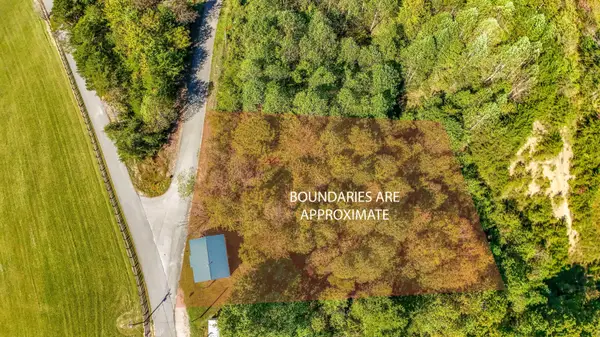 $20,500Active1.45 Acres
1889 Oak Ridge Church Road, Corbin, KY 40701
MLS# 26031033Listed by: SESTER & CO REALTY - New
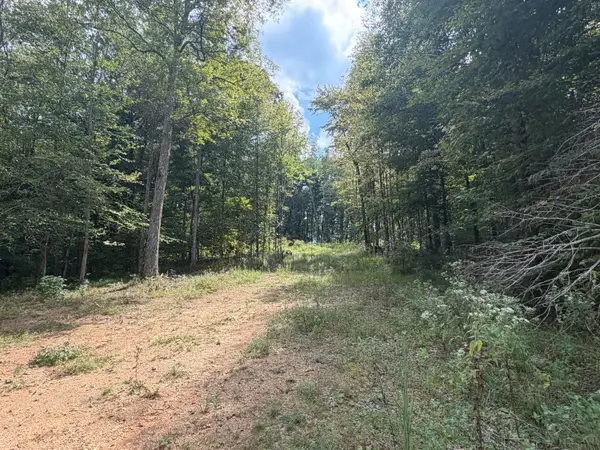 $189,000Active8.9 Acres
9999 Fox Wood Drive, Corbin, KY 40701
MLS# 26030924Listed by: HUDDLESTON REAL ESTATE 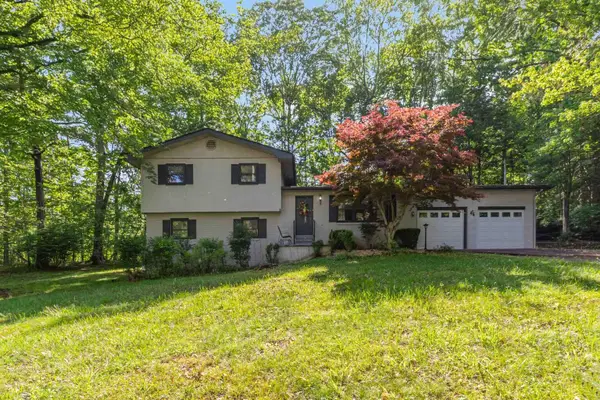 $249,000Pending5 beds 2 baths2,072 sq. ft.
46 Little Current Trail, Corbin, KY 40701
MLS# 26030886Listed by: KELLER WILLIAMS COMMONWEALTH- Open Sun, 1 to 3pmNew
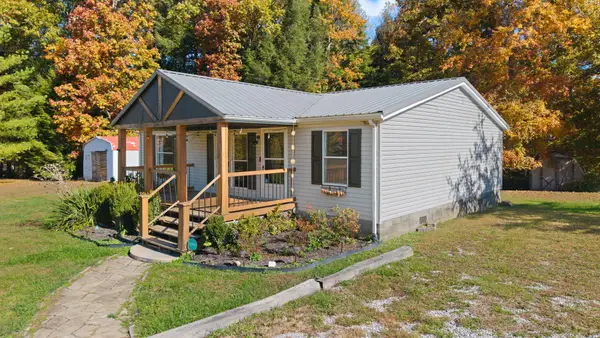 $149,900Active3 beds 2 baths1,124 sq. ft.
112 Speed Drive, Corbin, KY 40701
MLS# 26030873Listed by: KELLER WILLIAMS LEGACY GROUP - New
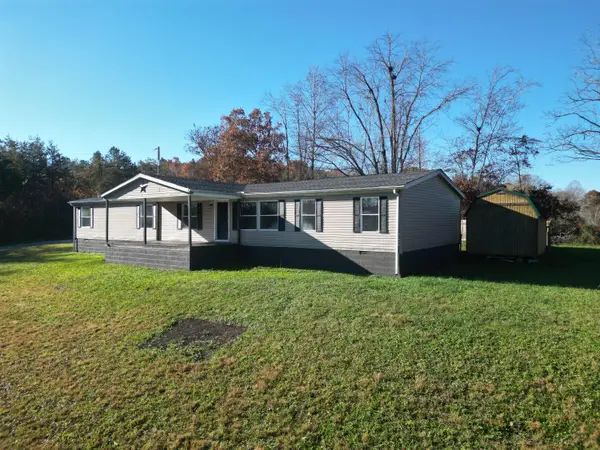 $219,900Active4 beds 3 baths2,128 sq. ft.
517 Dogwood Trail, Corbin, KY 40701
MLS# 26030819Listed by: HUDDLESTON REAL ESTATE - New
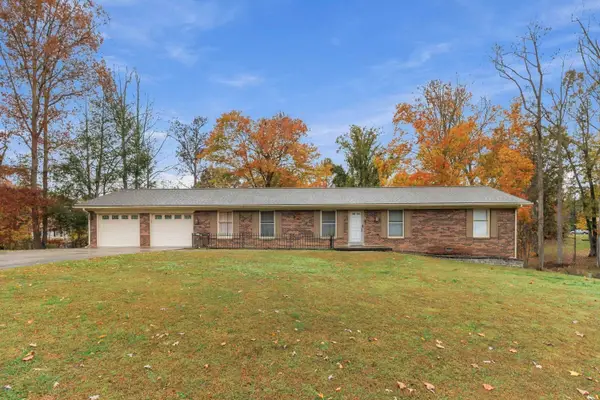 $234,900Active3 beds 2 baths1,800 sq. ft.
1042 Riva Ridge Trail, Corbin, KY 40701
MLS# 26030656Listed by: USA REALTY - New
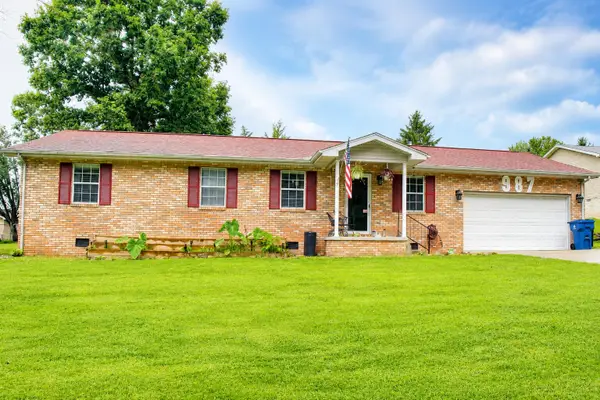 $215,000Active3 beds 2 baths1,995 sq. ft.
987 E Ky Highway 312, Corbin, KY 40701
MLS# 26030659Listed by: KELLER WILLIAMS LEGACY GROUP


Protect your home and budget from life's surprises with an Assurant Home Warranty, backed by a partner that supports you through every step of homeownership. Explore Plans.
© 2026 Better Homes and Gardens Real Estate LLC. An Anywhere Real Estate company. All rights reserved. Better Homes and Gardens® Real Estate is a registered trademark owned by Meredith Operations Corporation, licensed to Better Homes and Gardens Real Estate LLC and used with permission. Better Homes and Gardens Real Estate LLC fully supports the principles of the Fair Housing Act and the Equal Opportunity Act. Listing information is deemed reliable but is not guaranteed accurate.
Each office is independently owned and operated.
Any services or products provided by third parties are not provided by, affiliated with or related to Better Homes and Gardens Real Estate LLC, or its affiliated companies.