
46 Skinner Lane, Corbin, KY 40701
Local realty services provided by:Better Homes and Gardens Real Estate Fern Leaf Group
46 Skinner Lane,Corbin, KY 40701
$249,900
- 4 Beds
- 1 Baths
- 2,775 sq. ft.
- Single family
- Active
Listed by: joy hall
Office: new beginnings real estate llc.
MLS#:26019357
Source:KY_LBAR
Price summary
- Price:$249,900
- Price per sq. ft.:$90.05
About this home
Welcome home to this spacious and versatile property featuring 4 bedrooms, 1 bath, and a bonus room currently used as a fifth bedroom. Renovated in 2021, the home offers a modern feel with plenty of room for comfortable living and entertaining. The seller is offering a $10,000 cash concession at closing that can be used toward adding an additional bathroom or other buyer needs. Relax outdoors on the wraparound porch that extends along the side and back of the home, creating a shaded retreat to enjoy the beautifully landscaped yard and the 18' x 52' above-ground pool. Additional features include natural gas availability, a two-car garage, and a basement with a large bedroom, bonus room, and an oversized walk-in storage closet with convenient access to both the garage and backyard. For added peace of mind, a home warranty option is available for the new owners. This property combines modern updates, generous living space, and endless possibilities—schedule your showing today.
Contact an agent
Home facts
- Year built:1980
- Subdivision & Development:Rural
- Listing ID #:26019357
- Added:48 day(s) ago
- Updated:September 08, 2026 at 02:57 PM
Rooms and interior
- Bedrooms:4
- Total bathrooms:1
- Full bathrooms:1
- Rooms Total:3
- Flooring:Hardwood, Tile
- Basement:Yes
- Basement Description:Finished
- Living area:2,775 sq. ft.
Heating and cooling
- Cooling:Electric, Heat Pump
- Heating:Natural Gas
Structure and exterior
- Year built:1980
- Building area:2,775 sq. ft.
- Lot area:0.4 Acres
- Construction Materials:Brick Veneer, Vinyl Siding
Schools
- High school:South Laurel
- Middle school:South Laurel
- Elementary school:Hunter Hills
Utilities
- Water:Public
- Sewer:Septic Tank
Finances and disclosures
- Price:$249,900
- Price per sq. ft.:$90.05
Features and amenities
- Laundry features:Electric Dryer Hookup, Main Level, Washer Hookup
- Amenities:Ceiling Fan(s)
Parking
- Parking description:Basement, Driveway, Garage Door Opener, Garage Faces Side
- Garage:Yes
- Garage spaces:2

New listings near 46 Skinner Lane
- New
 $449,000Active3 beds 2 baths2,144 sq. ft.
91 Earl Angel Road, Corbin, KY 40701
MLS# 26024348Listed by: RELIANCE ONE REALTY - New
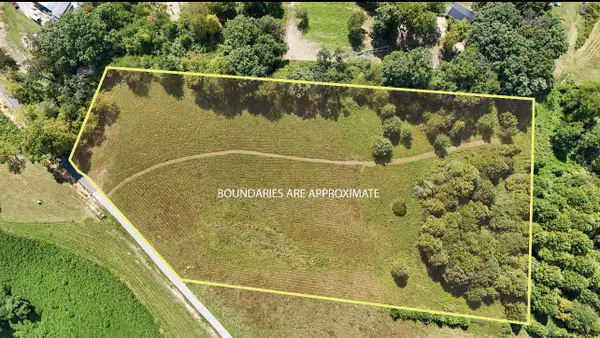 $80,000Active5.94 Acres
9999 Meadowstone Way, Corbin, KY 40701
MLS# 26024171Listed by: SESTER & CO REALTY  $139,000Pending2 beds 1 baths1,249 sq. ft.
541 W Wentworth Street, Corbin, KY 40701
MLS# 26024135Listed by: FREEMAN BROTHERS REALTY LLC- New
 $169,000Active3 beds 2 baths1,280 sq. ft.
112 Speed Drive, Corbin, KY 40701
MLS# 26024083Listed by: BLACK DIAMOND REALTY - Open Sun, 1 to 3pmNew
 $399,900Active3 beds 2 baths1,865 sq. ft.
671 Mauney Chapel Road, Corbin, KY 40701
MLS# 26023941Listed by: CENTURY 21 ADVANTAGE REALTY - New
 $200,000Active2 beds 2 baths1,280 sq. ft.
191 Slusher Cemetery Road, Corbin, KY 40701
MLS# 26023846Listed by: RE/MAX ON MAIN, INC - New
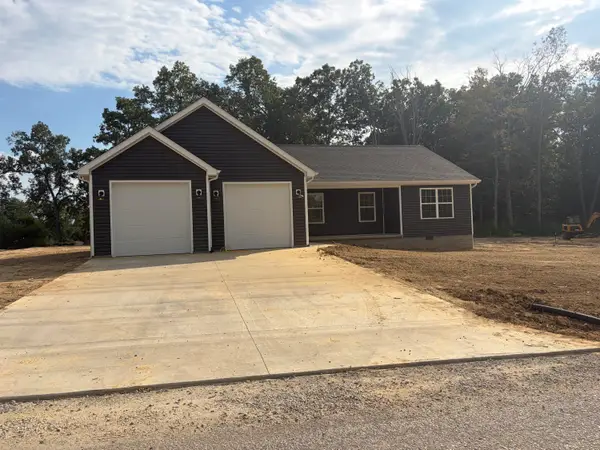 $287,000Active3 beds 2 baths1,497 sq. ft.
2029 Barton Mill Road, Corbin, KY 40701
MLS# 26023887Listed by: REVOLUTION REALTY, LLC - New
 $150,000Active3 beds 2 baths1,152 sq. ft.
19 Timberland Point, Corbin, KY 40701
MLS# 26023876Listed by: SESTER & CO REALTY  $254,900Pending5 beds 2 baths2,688 sq. ft.
15 April Lane, Corbin, KY 40701
MLS# 26023724Listed by: SESTER & CO REALTY- New
 $525,000Active5 beds 6 baths2,341 sq. ft.
98 E Wyrick Street, Corbin, KY 40701
MLS# 26023713Listed by: RELIANCE ONE REALTY


Protect your home and budget from life's surprises with an Assurant Home Warranty, backed by a partner that supports you through every step of homeownership. Explore Plans.
© 2026 Better Homes and Gardens Real Estate LLC. An Anywhere Real Estate company. All rights reserved. Better Homes and Gardens® Real Estate is a registered trademark owned by Meredith Operations Corporation, licensed to Better Homes and Gardens Real Estate LLC and used with permission. Better Homes and Gardens Real Estate LLC fully supports the principles of the Fair Housing Act and the Equal Opportunity Act. Listing information is deemed reliable but is not guaranteed accurate.
Each office is independently owned and operated.
Any services or products provided by third parties are not provided by, affiliated with or related to Better Homes and Gardens Real Estate LLC, or its affiliated companies.