
5840 Cumberland Falls Highway, Corbin, KY 40701
Local realty services provided by:Better Homes and Gardens Real Estate Fern Leaf Group
5840 Cumberland Falls Highway,Corbin, KY 40701
$400,000
- 3 Beds
- 3 Baths
- 2,696 sq. ft.
- Single family
- Active
Listed by: jeffery cline
Office: sester & co realty
MLS#:26021818
Source:KY_LBAR
Price summary
- Price:$400,000
- Price per sq. ft.:$148.37
About this home
Discover the possibilities at 5840 Cumberland Falls Highway in Corbin! Situated on 7.06 acres in Whitley County, this spacious 3-bedroom, 2.5-bath raised ranch offers 2,696 square feet of finished living space and a unique combination of comfortable living, usable acreage, and exceptional property amenities. The main level features a welcoming living room, kitchen with breakfast bar and eat-in area, dining room, office, and three bedrooms, including a first-floor primary suite with a walk-in closet and soaking tub. The finished walk-out basement expands the living space with a recreation room, bonus room with wet bar, and additional full bathroom—providing plenty of room for entertaining, hobbies, guests, or a second living area. Outside, the property truly stands out. The 7.06 acres include pasture, wooded areas, landscaping, and fencing, along with a stable, tack room, hay storage, and trailer storage—making this property well suited for horse enthusiasts or anyone looking for additional space and flexibility. A shed provides additional storage. Parking is abundant with an attached 3-car garage, detached carport, driveway, and additional garage space. The home also offers **lots of decking and multiple outdoor sitting areas**, providing plenty of opportunities to relax, entertain, and enjoy the surrounding property. Located approximately three miles west of Exit 25 on Cumberland Falls Highway, this property offers convenient access while maintaining the space and privacy of a rural setting. With acreage, finished living space, multiple garages, horse amenities, and a versatile floor plan, this property offers a multitude of possibilities for its next owner. A separate commercial property located directly in front of this residential property is also available for purchase. Additional information is available upon request....
Contact an agent
Home facts
- Year built:1997
- Subdivision & Development:Rural
- Listing ID #:26021818
- Added:46 day(s) ago
- Updated:September 28, 2026 at 03:00 PM
Rooms and interior
- Bedrooms:3
- Total bathrooms:3
- Full bathrooms:2
- Half bathrooms:1
- Rooms Total:12
- Flooring:Carpet, Ceramic Tile, Laminate, Marble
- Basement:Yes
- Basement Description:Finished
- Living area:2,696 sq. ft.
Heating and cooling
- Cooling:Electric, Heat Pump
- Heating:Electric
- Central air:Yes
Structure and exterior
- Year built:1997
- Building area:2,696 sq. ft.
- Lot area:7.06 Acres
- Lot Features:Wooded
- Construction Materials:Vinyl Siding
Schools
- High school:Whitley County
- Middle school:Whitley County
- Elementary school:Oak Grove
Utilities
- Water:Public
- Sewer:Septic Tank
Finances and disclosures
- Price:$400,000
- Price per sq. ft.:$148.37
Features and amenities
- Laundry features:Electric Dryer Hookup, Main Level, Washer Hookup
- Amenities:Blinds, Ceiling Fan(s), Screens, Wet Bar
Parking
- Parking description:Basement, Detached Carport, Driveway, Garage Door Opener, Garage Faces Front
- Garage:Yes
- Garage spaces:3
- Carport spaces:2

New listings near 5840 Cumberland Falls Highway
- New
 $229,000Active3 beds 2 baths1,372 sq. ft.
110 Indian Camp Trail, Corbin, KY 40701
MLS# 26026574Listed by: LAKE CUMBERLAND REAL ESTATE PROFESSIONALS - New
 $249,900Active3 beds 3 baths2,100 sq. ft.
304 Northland Drive, Corbin, KY 40701
MLS# 26026207Listed by: KELLER WILLIAMS LEGACY GROUP - New
 $179,000Active3 beds 2 baths1,190 sq. ft.
711 N Green Street, Corbin, KY 40701
MLS# 26026220Listed by: FREEMAN BROTHERS REALTY LLC - New
 $115,000Active1 beds 2 baths900 sq. ft.
282 London Avenue, Corbin, KY 40701
MLS# 26025982Listed by: RELIANCE ONE REALTY 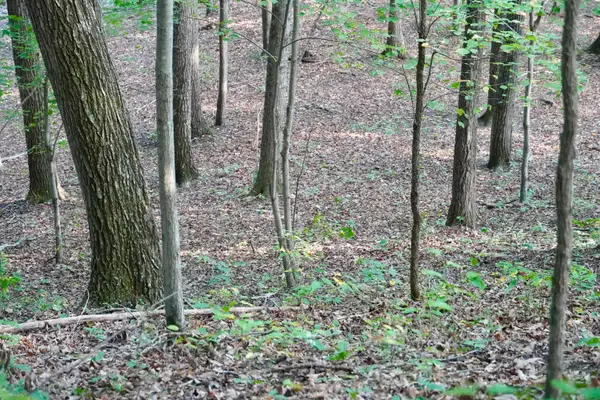 $750,000Pending300 Acres
4100 Ky-511, Corbin, KY 40701
MLS# 26025843Listed by: MIDWEST LAND GROUP, LLC- New
 $325,000Active3 beds 2 baths1,897 sq. ft.
16 Windham Ln Lane, Corbin, KY 40701
MLS# 26025853Listed by: HUDDLESTON REAL ESTATE 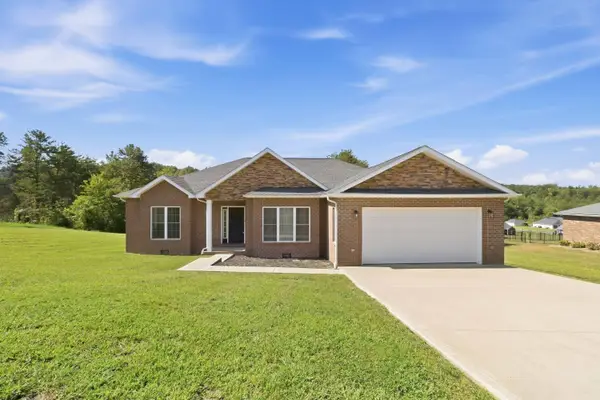 $379,000Active3 beds 2 baths2,043 sq. ft.
381 Legend Lane, Corbin, KY 40701
MLS# 26025581Listed by: WEICHERT REALTORS - FORD BROTHERS $390,000Active5 beds 4 baths3,541 sq. ft.
221 Sandy Hills Lane, Corbin, KY 40701
MLS# 26025568Listed by: REVOLUTION REALTY, LLC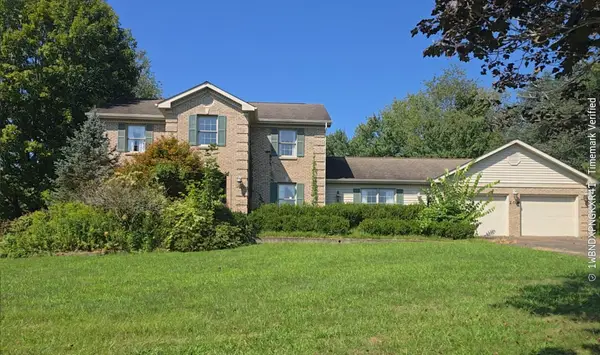 $350,000Active4 beds 4 baths2,496 sq. ft.
209 Briarwood Trace, Corbin, KY 40701
MLS# 26025535Listed by: COLDWELL BANKER BISCEGLIA REALTY & AUCTION CO $267,000Active3 beds 2 baths1,456 sq. ft.
155 Martin Road, Corbin, KY 40701
MLS# 26025545Listed by: CENTURY 21 ADVANTAGE REALTY


Protect your home and budget from life's surprises with an Assurant Home Warranty, backed by a partner that supports you through every step of homeownership. Explore Plans.
© 2026 Better Homes and Gardens Real Estate LLC. An Anywhere Real Estate company. All rights reserved. Better Homes and Gardens® Real Estate is a registered trademark owned by Meredith Operations Corporation, licensed to Better Homes and Gardens Real Estate LLC and used with permission. Better Homes and Gardens Real Estate LLC fully supports the principles of the Fair Housing Act and the Equal Opportunity Act. Listing information is deemed reliable but is not guaranteed accurate.
Each office is independently owned and operated.
Any services or products provided by third parties are not provided by, affiliated with or related to Better Homes and Gardens Real Estate LLC, or its affiliated companies.