
671 Mauney Chapel Road, Corbin, KY 40701
Local realty services provided by:Better Homes and Gardens Real Estate Fern Leaf Group
671 Mauney Chapel Road,Corbin, KY 40701
$380,000
- 3 Beds
- 2 Baths
- 1,865 sq. ft.
- Single family
- Pending
Listed by: krystil greer
Office: century 21 advantage realty
MLS#:26019517
Source:KY_LBAR
Price summary
- Price:$380,000
- Price per sq. ft.:$203.75
- Monthly HOA dues:$20
About this home
Welcome to luxury living in the highly sought-after Lakewood Subdivision. This beautifully designed farmhouse-style home offers 1,865 square feet of thoughtfully designed living space featuring 3 bedrooms, 2 full bathrooms, and a spacious 2-car garage situated on a 1.34 acre lot with the option to purchase an additional 1.34 acre lot adjoining lot 7. The open-concept split-bedroom floor plan is perfect for both everyday living and entertaining, with the great room flowing seamlessly into the dining area and stunning kitchen. The kitchen is a showstopper with stainless steel appliances, granite and quartz countertops, soft-close cabinetry and drawers, a stylish tiled backsplash, and modern finishes throughout. Beautiful hardwood flooring and contemporary lighting add warmth and elegance to every room. Retreat to the spacious primary suite featuring a luxurious en-suite bathroom with a custom tiled walk-in shower and an oversized walk-in closet. Additional upgrades include a 50-amp RV/camper hookup in the backyard and and offers EV charging capabilities both inside and outside the garage, making this home ready for today's lifestyle\. Located in the prestigious Lakewood Subdivision, you'll enjoy an unmatched blend of luxury and nature. Just 5 miles from I-75 (Exit 25), 6 miles from Grove Marina, 8.3 miles from Cumberland Falls State Resort Park, and 10 miles from Holly Bay Marina, this exceptional location offers quick access to Laurel Lake, boating, hiking, and endless outdoor recreation. Lakewood's community amenities include scenic walking and nature trails winding alongside a peaceful creek, two stocked 2½-acre community ponds with catch-and release fishing, non-motorized boating, abundant wildlife, and beautiful rolling countryside. Whether you're looking for a full-time residence, a vacation retreat near the lake, or the perfect place to retire, this exceptional home offers the ideal combination of luxury, convenience, and outdoor living....
Contact an agent
Home facts
- Year built:2021
- Listing ID #:26019517
- Added:80 day(s) ago
- Updated:August 24, 2026 at 04:50 AM
Rooms and interior
- Bedrooms:3
- Total bathrooms:2
- Full bathrooms:2
- Rooms Total:2
- Flooring:Hardwood, Tile
- Basement:Yes
- Basement Description:Crawl Space
- Living area:1,865 sq. ft.
Heating and cooling
- Cooling:Electric
- Heating:Electric
Structure and exterior
- Year built:2021
- Building area:1,865 sq. ft.
- Lot area:1.34 Acres
- Architectural Style:Craftsman
- Construction Materials:Stone, Vinyl Siding
Schools
- High school:Corbin
- Middle school:Corbin
- Elementary school:Corbin Primary
Utilities
- Water:Public
- Sewer:Septic Tank
Finances and disclosures
- Price:$380,000
- Price per sq. ft.:$203.75
Features and amenities
- Laundry features:Electric Dryer Hookup, Main Level, Washer Hookup
Parking
- Parking description:Driveway, Garage Door Opener, Garage Faces Front
- Garage:Yes
- Garage spaces:2

New listings near 671 Mauney Chapel Road
- New
 $249,000Active2 beds 2 baths1,434 sq. ft.
8774 State Hwy 1232, Corbin, KY 40701
MLS# 26028084Listed by: WEICHERT REALTORS - FORD BROTHERS - New
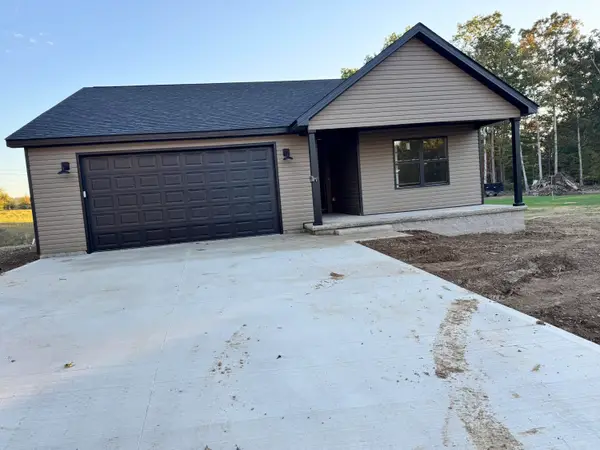 $269,000Active3 beds 2 baths1,450 sq. ft.
999 Barton Mill Road, Corbin, KY 40701
MLS# 26028042Listed by: REVOLUTION REALTY, LLC - New
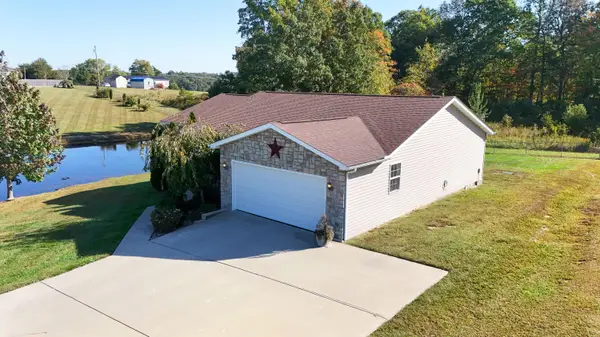 $249,999Active3 beds 2 baths1,251 sq. ft.
97 Hickory Ridge Drive, Corbin, KY 40701
MLS# 26027904Listed by: REVOLUTION REALTY, LLC - New
 $99,900Active2 beds 1 baths784 sq. ft.
4097 Highway 26, Corbin, KY 40701
MLS# 26027704Listed by: HUDDLESTON REAL ESTATE  $99,000Pending3 beds 2 baths1,400 sq. ft.
604 W 17th Street, Corbin, KY 40701
MLS# 26027644Listed by: RE/MAX LAKETIME REALTY LONDON- New
 $39,900Active1 beds 1 baths
5124 Bee Creek Road, Corbin, KY 40701
MLS# 26027435Listed by: LOCKHART REALTY GROUP, LLC - New
 $139,000Active3 beds 2 baths1,056 sq. ft.
94 Vine View Drive, Corbin, KY 40701
MLS# 26027404Listed by: REVOLUTION REALTY, LLC - New
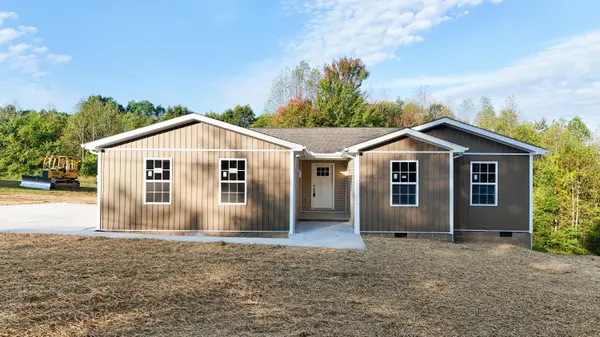 $269,000Active3 beds 2 baths1,609 sq. ft.
196 Devils Neck Road, Corbin, KY 40701
MLS# 26027325Listed by: REVOLUTION REALTY, LLC - New
 $149,000Active3 beds 2 baths1,458 sq. ft.
1147 Ky-1223, Corbin, KY 40701
MLS# 26027312Listed by: FREEMAN BROTHERS REALTY LLC - New
 $215,000Active4 beds 2 baths2,004 sq. ft.
23 Animal Farm Road, Corbin, KY 40701
MLS# 26027263Listed by: HUDDLESTON REAL ESTATE


Protect your home and budget from life's surprises with an Assurant Home Warranty, backed by a partner that supports you through every step of homeownership. Explore Plans.
© 2026 Better Homes and Gardens Real Estate LLC. An Anywhere Real Estate company. All rights reserved. Better Homes and Gardens® Real Estate is a registered trademark owned by Meredith Operations Corporation, licensed to Better Homes and Gardens Real Estate LLC and used with permission. Better Homes and Gardens Real Estate LLC fully supports the principles of the Fair Housing Act and the Equal Opportunity Act. Listing information is deemed reliable but is not guaranteed accurate.
Each office is independently owned and operated.
Any services or products provided by third parties are not provided by, affiliated with or related to Better Homes and Gardens Real Estate LLC, or its affiliated companies.