
1210 Mountain Island Road, Corinth, KY 41010
Local realty services provided by:Better Homes and Gardens Real Estate Fern Leaf Group
1210 Mountain Island Road,Corinth, KY 41010
$435,000
- 5 Beds
- 3 Baths
- - sq. ft.
- Single family
- Sold
Listed by: matthew dyer
Office: traylor real estate & development
MLS#:26019209
Source:KY_LBAR
Sorry, we are unable to map this address
Price summary
- Price:$435,000
About this home
Welcome to this private oasis!!! A custom built Barndominium on 10 plus private and secluded acres. This immaculate home was custom built in 2021 and offers 3400 square feet of living. Whether you are looking for a private retreat or the perfect home, this property delivers on every front. The main living space consist of a soaring vaulted ceiling and expansive windows that flood the home with natural light. This beautiful home offers a great room with living room, kitchen with stainless steel appliances and a farmhouse sink and dining area, 5 bedrooms 2 1/2 baths and recreation/sitting area. There is an open loft that overlooks the great room. Detached garage with electric. The kitchen/dining area is perfect for for entertaining. This home offers beautiful concrete floors and custom lighting. Step out of the recreation room onto the outdoor entertaining area with a firepit that overlooks a spacious backyard. This property offers wooded side by side outdoor adventure trails. There is 2 ponds with a creek for great hunting located near the back of the property. This home was built for and only used for weekend getaways and has barely been lived in. Conveniently located and only minutes to I 75. 25 minutes to Georgetown and 45 minutes to Cincy....
Contact an agent
Home facts
- Year built:2021
- Subdivision & Development:Rural
- Listing ID #:26019209
- Added:65 day(s) ago
- Updated:September 24, 2026 at 06:31 AM
Rooms and interior
- Bedrooms:5
- Total bathrooms:3
- Full bathrooms:2
- Half bathrooms:1
- Rooms Total:12
- Flooring:Concrete
Heating and cooling
- Heating:Electric, Forced Air
- Central air:Yes
Structure and exterior
- Year built:2021
- Lot Features:Secluded, Wooded
Schools
- High school:Owen Co
- Middle school:Owen Co
- Elementary school:Owen Co
Utilities
- Water:Cistern
- Sewer:Private Sewer, Septic Tank
Finances and disclosures
- Price:$435,000
Features and amenities
- Laundry features:Main Level
- Amenities:Ceiling Fan(s)
Parking
- Parking description:Driveway

New listings near 1210 Mountain Island Road
- New
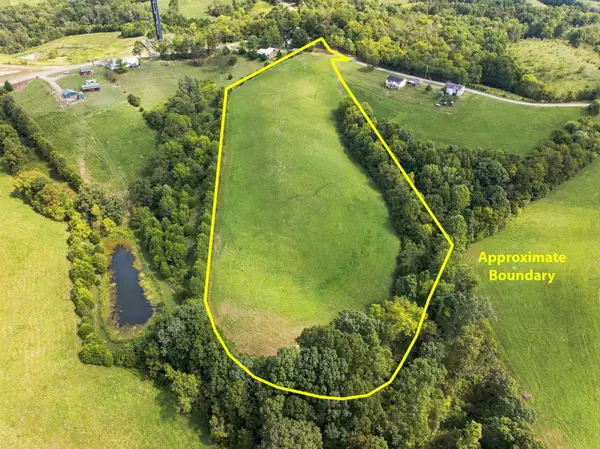 $98,900Active6 Acres
0 Leaning Oak Road, Corinth, KY 41010
MLS# 26026153Listed by: KENTUCKY LAND AND HOME 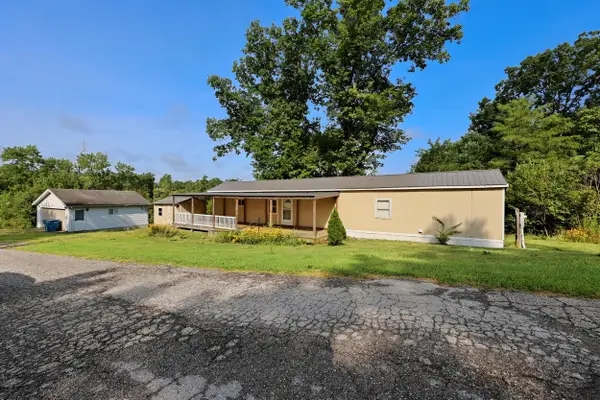 $159,900Active2 beds 1 baths
353 Mcfarland Drive, Corinth, KY 41010
MLS# 26024468Listed by: ROCK N' REALTY LLC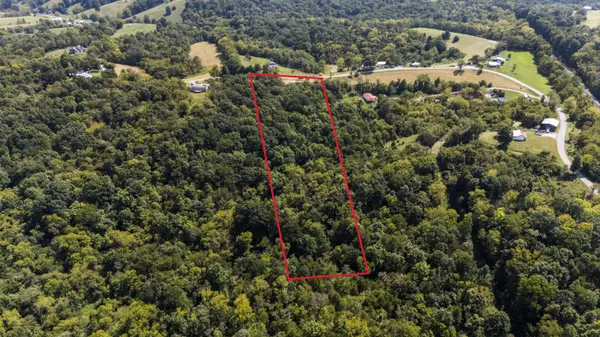 $80,000Pending5.77 Acres
2812 Corinth-hinton Road, Corinth, KY 41010
MLS# 26024021Listed by: KY LOCAL $200,000Pending4 beds 2 baths1,736 sq. ft.
2748 Corinth-hinton Road, Corinth, KY 41010
MLS# 26024027Listed by: KY LOCAL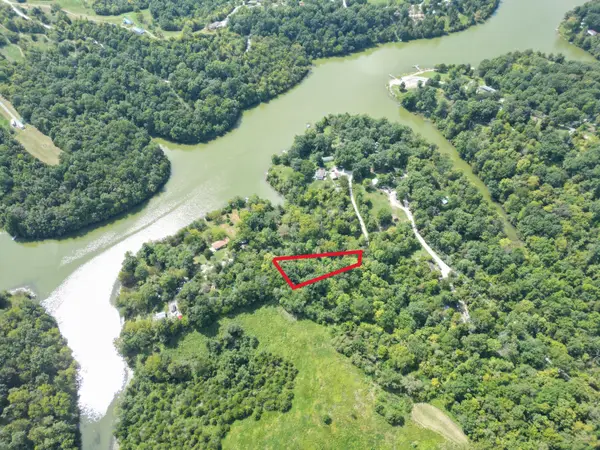 $7,500Active0.36 Acres
000 Corinth Shr Drive, Corinth, KY 41010
MLS# 26023568Listed by: TRAYLOR REAL ESTATE & DEVELOPMENT $215,000Pending4 beds 2 baths1,800 sq. ft.
2950 Stringtown Road, Corinth, KY 41010
MLS# 26020803Listed by: LIFSTYL REAL ESTATE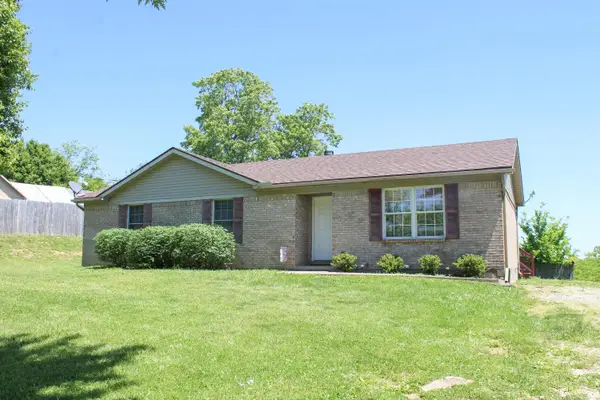 $269,000Active3 beds 2 baths1,275 sq. ft.
1720 Blanchet Road, Corinth, KY 41010
MLS# 26020313Listed by: KELLER WILLIAMS COMMONWEALTH $249,000Pending4 beds 2 baths2,048 sq. ft.
225 Church Street, Corinth, KY 41010
MLS# 26018713Listed by: RE/MAX CREATIVE REALTY $85,000Active1.64 Acres
9999 Entrance Drive, Corinth, KY 41010
MLS# 26011524Listed by: CENTURY 21 ADVANTAGE REALTY - GEORGETOWN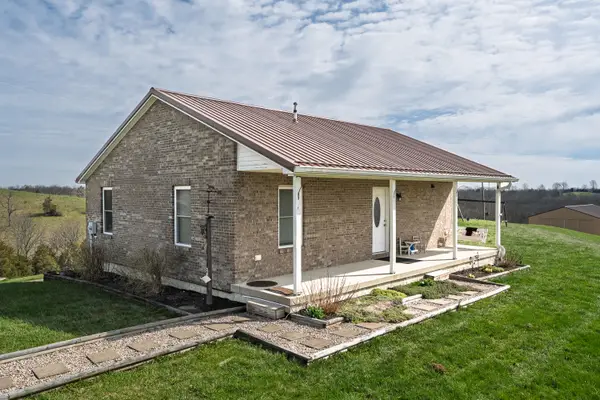 $539,000Pending2 beds 1 baths1,024 sq. ft.
9352 Dixie Highway, Corinth, KY 41010
MLS# 26006117Listed by: RE/MAX CREATIVE REALTY


Protect your home and budget from life's surprises with an Assurant Home Warranty, backed by a partner that supports you through every step of homeownership. Explore Plans.
© 2026 Better Homes and Gardens Real Estate LLC. An Anywhere Real Estate company. All rights reserved. Better Homes and Gardens® Real Estate is a registered trademark owned by Meredith Operations Corporation, licensed to Better Homes and Gardens Real Estate LLC and used with permission. Better Homes and Gardens Real Estate LLC fully supports the principles of the Fair Housing Act and the Equal Opportunity Act. Listing information is deemed reliable but is not guaranteed accurate.
Each office is independently owned and operated.
Any services or products provided by third parties are not provided by, affiliated with or related to Better Homes and Gardens Real Estate LLC, or its affiliated companies.