
118 N Old Madisonville St, Crofton, KY 42217
Local realty services provided by:Better Homes and Gardens Real Estate Heritage Group
118 N Old Madisonville St,Crofton, KY 42217
$175,000
- 4 Beds
- 2 Baths
- 1,578 sq. ft.
- Single family
- Active
Listed by: makenzie griffis
Office: grateful acres realty
MLS#:3631801
Source:NASHVILLE
Price summary
- Price:$175,000
- Price per sq. ft.:$110.9
About this home
Welcome to 118 N. Old Madisonville Street in Crofton, Kentucky! This spacious 4-bedroom, 1-full-bath, 1-half-bath home offers 1,578 square feet of living space on a 0.24-acre lot. The layout includes a 16x12 living room, 9x12 dining room, 12x12 kitchen, and a large 21x11 sunroom created from a converted garage. The sunroom includes a window unit and offers versatile space for relaxing, entertaining, everyday living, or even creating a dedicated canning room.
The home also features a 26x13 hobby/flex room, two washer and dryer hookups, a gas range, gas water heater, and a wood-burning stove. The bedrooms include two 12x12 rooms, a 10x15 room, an 11x13 room, and a fourth bedroom with measurements to be verified. With generous living areas and flexible spaces throughout, this home offers plenty of room to fit a variety of needs.
Located in the small-town community of Crofton, this property is conveniently situated near local dining, community amenities, and outdoor recreation. Nearby cities include Hopkinsville, Madisonville, and Clarksville, Tennessee, providing additional shopping, dining, entertainment, healthcare, and employment opportunities. Outdoor enthusiasts can enjoy nearby parks, lakes, and recreational areas, including Pennyrile Forest State Resort Park. Schedule your showing today and see what this Crofton home has to offer!...
Contact an agent
Home facts
- Year built:1952
- Subdivision & Development:N/A
- Listing ID #:3631801
- Added:5 day(s) ago
- Updated:November 09, 2026 at 06:54 PM
Rooms and interior
- Bedrooms:4
- Total bathrooms:2
- Full bathrooms:1
- Half bathrooms:1
- Flooring:Carpet
- Kitchen Description:Microwave, Oven
- Living area:1,578 sq. ft.
Heating and cooling
- Cooling:Central Air, Electric
- Heating:Central, Electric
- Central air:Yes
Structure and exterior
- Year built:1952
- Building area:1,578 sq. ft.
- Lot area:0.24 Acres
- Lot Features:Level
- Construction Materials:Vinyl Siding
- Levels:1 Story
Schools
- High school:Christian County High School
- Middle school:Christian County Middle School
- Elementary school:Crofton Elementary School
Utilities
- Water:Public, Water Available
- Sewer:Public Sewer
Finances and disclosures
- Price:$175,000
- Price per sq. ft.:$110.9
- Tax amount:$451
Features and amenities
- Appliances:Microwave
- Amenities:appl_Oven
 Copyright 2026 Realtracs Mls. All rights reserved. Realtracs Mls provides content displayed here (“provided content”) on an “as is” basis and makes no representations or warranties regarding the provided content, including, but not limited to those of non-infringement, timeliness, accuracy, or completeness. Individuals and companies using information presented are responsible for verification and validation of information they utilize and present to their customers and clients. Realtracs Mls will not be liable for any damage or loss resulting from use of the provided content or the products available through Portals, IDX, VOW, and/or Syndication. Recipients of this information shall not resell, redistribute, reproduce, modify, or otherwise copy any portion thereof without the expressed written consent of Realtracs Mls.
New listings near 118 N Old Madisonville St
 $149,900Pending19 Acres
00 Dawson, Crofton, KY 42217
MLS# 26029761Listed by: EXP REALTY, LLC $199,900Active3 beds 2 baths1,164 sq. ft.
123 Poole Mill Rd, Crofton, KY 42217
MLS# 3624133Listed by: LEGACY REAL ESTATE CO. $339,900Active3 beds 2 baths1,798 sq. ft.
1647 Poole Mill Rd, Crofton, KY 42217
MLS# 3623691Listed by: BOLINGER REAL ESTATE & AUCTION, LLC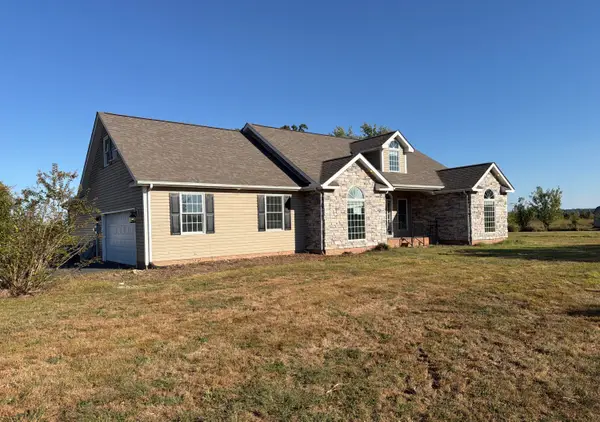 $235,000Pending3 beds 2 baths2,021 sq. ft.
220 S Old Madisonville Street, Crofton, KY 42217
MLS# 26028392Listed by: HOME FRONT REAL ESTATE $289,900Pending2 beds 1 baths1,308 sq. ft.
103 J Knight Road Road, Crofton, KY 42217
MLS# 26027915Listed by: NEW HORIZONS REALTY $599,999Active3 beds 2 baths2,048 sq. ft.
12080 Johnson Mill Rd, Crofton, KY 42217
MLS# 3598843Listed by: BOLINGER REAL ESTATE & AUCTION, LLC $605,000Pending3 beds 3 baths3,598 sq. ft.
1168 Empire Road, Crofton, KY 42217
MLS# 26026234Listed by: BOLINGER REAL ESTATE & AUCTION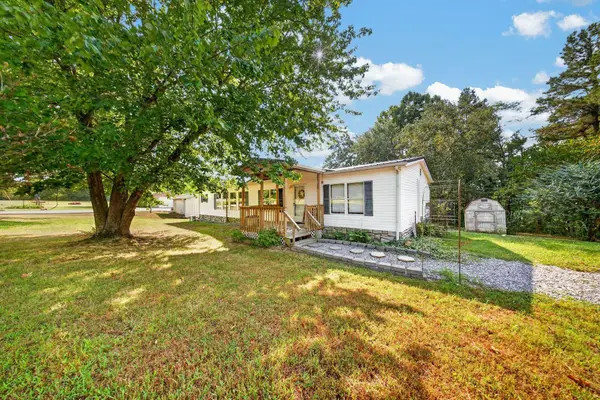 $10,000Pending3 beds 2 baths1,792 sq. ft.
1886 Lewis Road, Crofton, KY 42217
MLS# 26025520Listed by: PENNYRILE AUCTION COMPANY $1,550,000Active-- beds -- baths
11544 Johnson Mill Rd, Crofton, KY 42217
MLS# 3515033Listed by: BOLINGER REAL ESTATE & AUCTION, LLC


Protect your home and budget from life's surprises with an Assurant Home Warranty, backed by a partner that supports you through every step of homeownership. Explore Plans.
© 2026 Better Homes and Gardens Real Estate LLC. An Anywhere Real Estate company. All rights reserved. Better Homes and Gardens® Real Estate is a registered trademark owned by Meredith Operations Corporation, licensed to Better Homes and Gardens Real Estate LLC and used with permission. Better Homes and Gardens Real Estate LLC fully supports the principles of the Fair Housing Act and the Equal Opportunity Act. Listing information is deemed reliable but is not guaranteed accurate.
Each office is independently owned and operated.
Any services or products provided by third parties are not provided by, affiliated with or related to Better Homes and Gardens Real Estate LLC, or its affiliated companies.