
102 Oxley Avenue, Cynthiana, KY 41031
Local realty services provided by:Better Homes and Gardens Real Estate Fern Leaf Group
102 Oxley Avenue,Cynthiana, KY 41031
$275,000
- 4 Beds
- 2 Baths
- 2,691 sq. ft.
- Single family
- Active
Listed by: d clay hall
Office: keller williams legacy group
MLS#:26014288
Source:KY_LBAR
Price summary
- Price:$275,000
- Price per sq. ft.:$102.19
About this home
Welcome to 102 Oxley Avenue in Cynthiana—a charming, well-maintained ranch offering beautiful refinished hardwood floors, a flexible layout, and plenty of inviting spaces both inside and out. The main level features a spacious living room, cozy den, dining area, kitchen, three bedrooms, and a full bath. The partially finished walkout basement adds valuable living space with a fourth bedroom, an additional full bath, a fireplace, and direct access to the private backyard. Laundry hookups are available on either the main level or the lower level for added convenience. Outside, the versatile carport serves as covered parking or an ideal outdoor gathering space. Complete with a porch swing, it's the perfect spot to enjoy your morning coffee or relax at the end of the day. The quarter-acre lot offers attractive curb appeal and a peaceful, secluded backyard. Just minutes from historic downtown Cynthiana, local shopping, dining, and everyday conveniences, this home's prime location and adaptable floor plan make it an outstanding opportunity for a wide range of buyers. From first-time homeowners to growing families, downsizers, and investors exploring rental or short-term rental possibilities, this property checks a lot of boxes. With its blend of charm, functionality, and flexibility, the possibilities here are truly endless....
Contact an agent
Home facts
- Year built:1970
- Subdivision & Development:Sonley Heights
- Listing ID #:26014288
- Added:123 day(s) ago
- Updated:October 20, 2026 at 03:09 PM
Rooms and interior
- Bedrooms:4
- Total bathrooms:2
- Full bathrooms:2
- Rooms Total:12
- Flooring:Carpet, Concrete, Hardwood
- Basement:Yes
- Basement Description:Finished, Partially Finished
- Living area:2,691 sq. ft.
Heating and cooling
- Cooling:Electric, Heat Pump
- Heating:Electric, Heat Pump
Structure and exterior
- Year built:1970
- Building area:2,691 sq. ft.
- Lot area:0.25 Acres
- Lot Features:Secluded
- Construction Materials:Brick Veneer
Schools
- High school:Harrison Co
- Middle school:Harrison Co
- Elementary school:Southside
Utilities
- Water:Public
- Sewer:Public Sewer
Finances and disclosures
- Price:$275,000
- Price per sq. ft.:$102.19
Features and amenities
- Laundry features:Electric Dryer Hookup, Main Level, Washer Hookup
- Amenities:Blinds, Ceiling Fan(s)
Parking
- Parking description:Attached Carport
- Carport spaces:1

New listings near 102 Oxley Avenue
- New
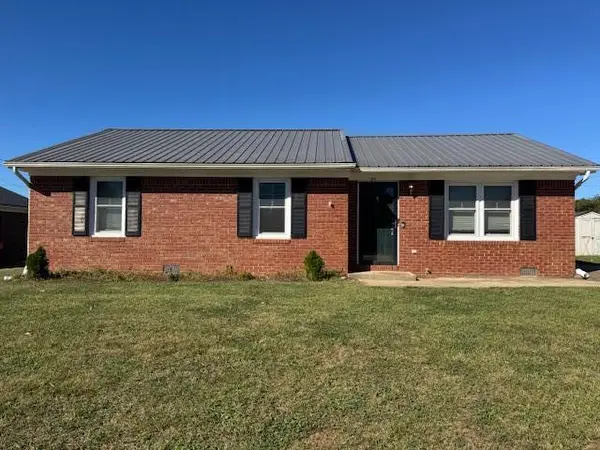 $240,000Active3 beds 1 baths1,125 sq. ft.
27 Spruce Drive, Cynthiana, KY 41031
MLS# 26028911Listed by: ALLISON REALTY & AUCTION GROUP - New
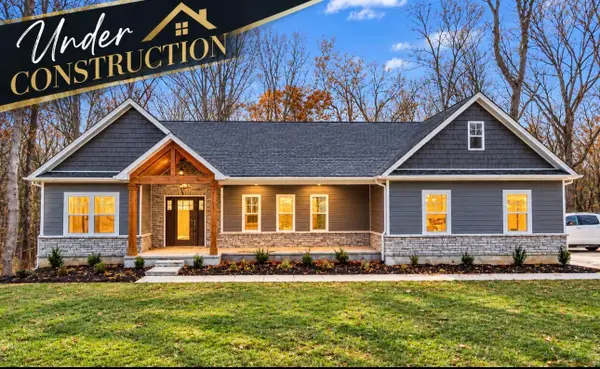 $526,985Active3 beds 3 baths2,190 sq. ft.
28 Desha Drive, Cynthiana, KY 41031
MLS# 26028889Listed by: KASSIE & ASSOCIATES - New
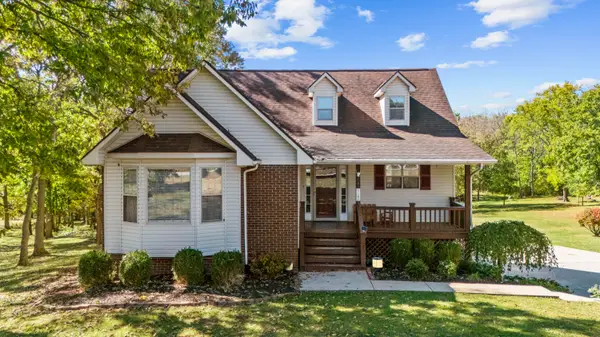 $365,000Active4 beds 2 baths2,334 sq. ft.
123 Indian Woods Court, Cynthiana, KY 41031
MLS# 26028548Listed by: KENTUCKY LAND AND HOME - New
 $419,000Active3 beds 2 baths1,500 sq. ft.
1708 Jones Lane, Cynthiana, KY 41031
MLS# 26028318Listed by: SWITZER & ASSOCIATES - New
 $219,900Active3 beds 1 baths1,260 sq. ft.
429 E Pleasant Street, Cynthiana, KY 41031
MLS# 26028196Listed by: ALLISON REALTY & AUCTION GROUP 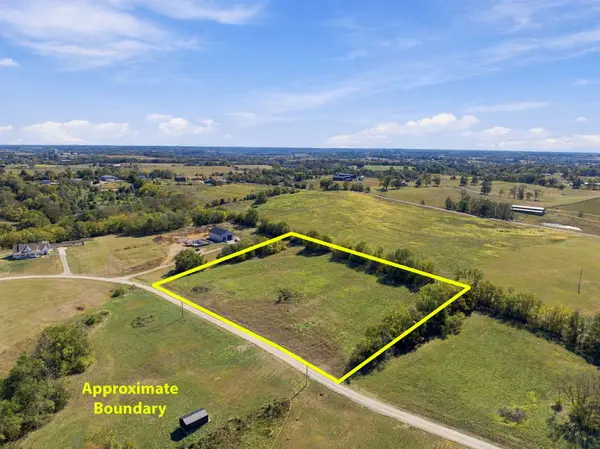 $125,000Pending6.8 Acres
489 Mill Creek Meadows Drive, Cynthiana, KY 41031
MLS# 26028021Listed by: KENTUCKY LAND AND HOME $150,000Pending11.67 Acres
885 Hendricks Lane, Cynthiana, KY 41031
MLS# 26019122Listed by: RE/MAX CREATIVE REALTY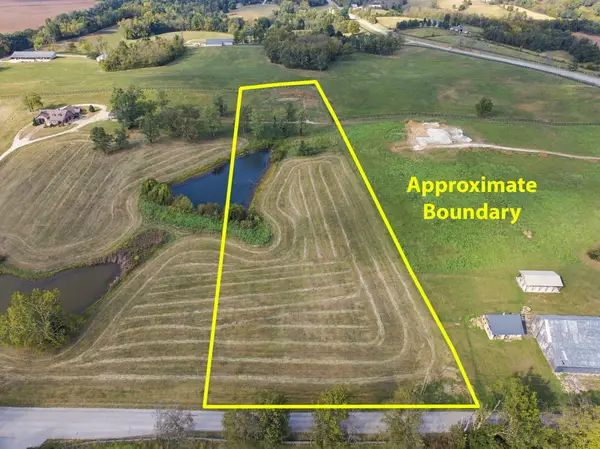 $85,000Pending5 Acres
7 Keller Waits Lane, Cynthiana, KY 41031
MLS# 26027990Listed by: PALMER-HAMPTON REALTY- New
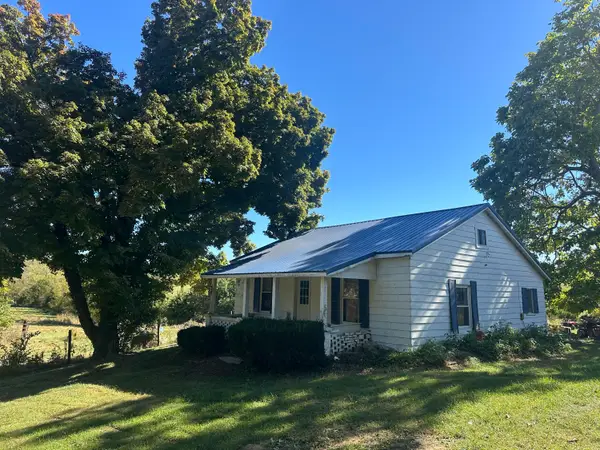 Active2 beds 1 baths1,170 sq. ft.
358 Bobtown Garnett Road, Cynthiana, KY 41031
MLS# 26027997Listed by: WHALEN & COMPANY  $1,175,000Active3 beds 3 baths2,743 sq. ft.
1040 Hick Hardy Road, Cynthiana, KY 41031
MLS# 26027944Listed by: KIRKPATRICK & COMPANY


Protect your home and budget from life's surprises with an Assurant Home Warranty, backed by a partner that supports you through every step of homeownership. Explore Plans.
© 2026 Better Homes and Gardens Real Estate LLC. An Anywhere Real Estate company. All rights reserved. Better Homes and Gardens® Real Estate is a registered trademark owned by Meredith Operations Corporation, licensed to Better Homes and Gardens Real Estate LLC and used with permission. Better Homes and Gardens Real Estate LLC fully supports the principles of the Fair Housing Act and the Equal Opportunity Act. Listing information is deemed reliable but is not guaranteed accurate.
Each office is independently owned and operated.
Any services or products provided by third parties are not provided by, affiliated with or related to Better Homes and Gardens Real Estate LLC, or its affiliated companies.