
121 Western Avenue, Cynthiana, KY 41031
Local realty services provided by:Better Homes and Gardens Real Estate Fern Leaf Group
121 Western Avenue,Cynthiana, KY 41031
$230,000
- 3 Beds
- 2 Baths
- 1,053 sq. ft.
- Single family
- Active
Listed by: emily e donaldson
Office: keller williams commonwealth
MLS#:26018359
Source:KY_LBAR
Price summary
- Price:$230,000
- Price per sq. ft.:$218.42
About this home
BACK ON THE MARKET with a highly motivated seller! Come check out this adorable 3 bedroom home with two full baths. Only twenty minutes from Toyota, and backing up to green space, this home features original hardwood floors, a full walk out basement with a built in play set complete with a slide and plenty of space for storage or a bonus room.
Contact an agent
Home facts
- Year built:1966
- Subdivision & Development:Western Hills
- Listing ID #:26018359
- Added:99 day(s) ago
- Updated:October 22, 2026 at 03:11 PM
Rooms and interior
- Bedrooms:3
- Total bathrooms:2
- Full bathrooms:2
- Rooms Total:4
- Flooring:Concrete, Hardwood, Laminate, Tile
- Basement:Yes
- Basement Description:Full
- Living area:1,053 sq. ft.
Heating and cooling
- Heating:Forced Air, Natural Gas
- Central air:Yes
Structure and exterior
- Year built:1966
- Building area:1,053 sq. ft.
- Lot area:0.19 Acres
- Construction Materials:Vinyl Siding
Schools
- High school:Harrison Co
- Middle school:Harrison Co
- Elementary school:Westside
Utilities
- Water:Public
- Sewer:Public Sewer
Finances and disclosures
- Price:$230,000
- Price per sq. ft.:$218.42
Features and amenities
- Laundry features:Electric Dryer Hookup, Gas Dryer Hookup, Washer Hookup
- Amenities:Ceiling Fan(s)
Parking
- Parking description:Driveway, Off Street

New listings near 121 Western Avenue
- New
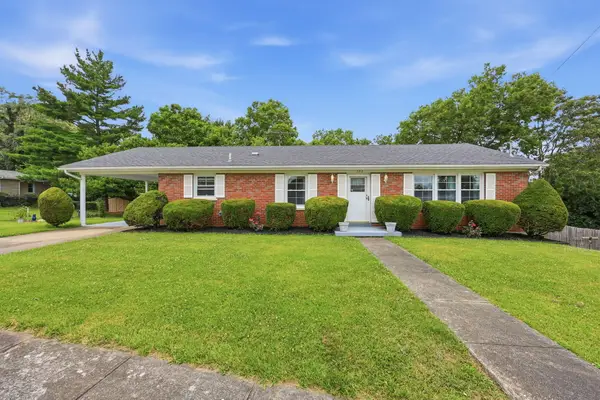 $259,900Active4 beds 2 baths2,691 sq. ft.
102 Oxley Avenue, Cynthiana, KY 41031
MLS# 26029032Listed by: KELLER WILLIAMS LEGACY GROUP - New
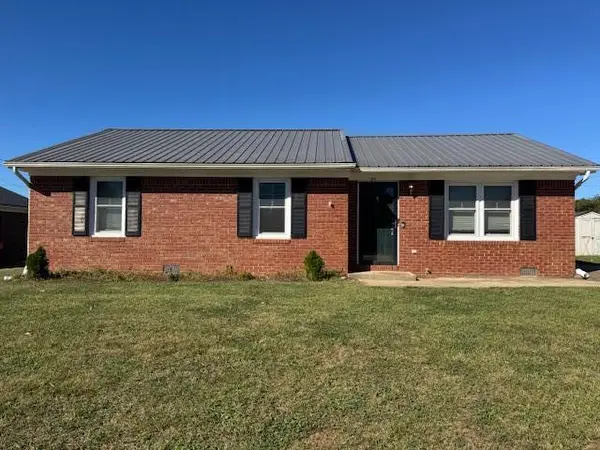 $240,000Active3 beds 1 baths1,125 sq. ft.
27 Spruce Drive, Cynthiana, KY 41031
MLS# 26028911Listed by: ALLISON REALTY & AUCTION GROUP - New
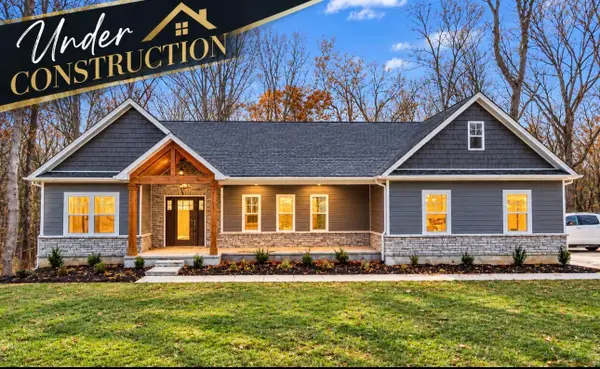 $526,985Active3 beds 3 baths2,190 sq. ft.
28 Desha Drive, Cynthiana, KY 41031
MLS# 26028889Listed by: KASSIE & ASSOCIATES 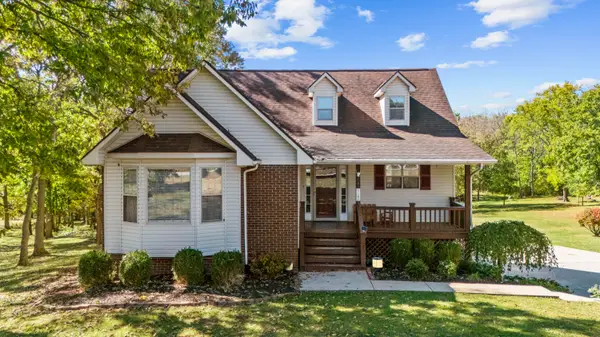 $365,000Pending4 beds 2 baths2,334 sq. ft.
123 Indian Woods Court, Cynthiana, KY 41031
MLS# 26028548Listed by: KENTUCKY LAND AND HOME- New
 $419,000Active3 beds 2 baths1,500 sq. ft.
1708 Jones Lane, Cynthiana, KY 41031
MLS# 26028318Listed by: SWITZER & ASSOCIATES - New
 $219,900Active3 beds 1 baths1,260 sq. ft.
429 E Pleasant Street, Cynthiana, KY 41031
MLS# 26028196Listed by: ALLISON REALTY & AUCTION GROUP 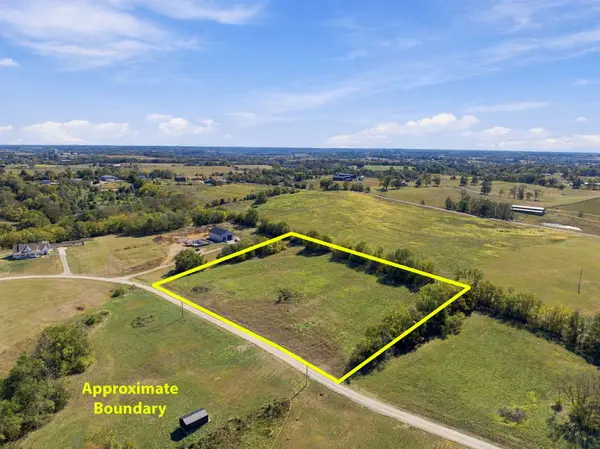 $125,000Pending6.8 Acres
489 Mill Creek Meadows Drive, Cynthiana, KY 41031
MLS# 26028021Listed by: KENTUCKY LAND AND HOME $150,000Pending11.67 Acres
885 Hendricks Lane, Cynthiana, KY 41031
MLS# 26019122Listed by: RE/MAX CREATIVE REALTY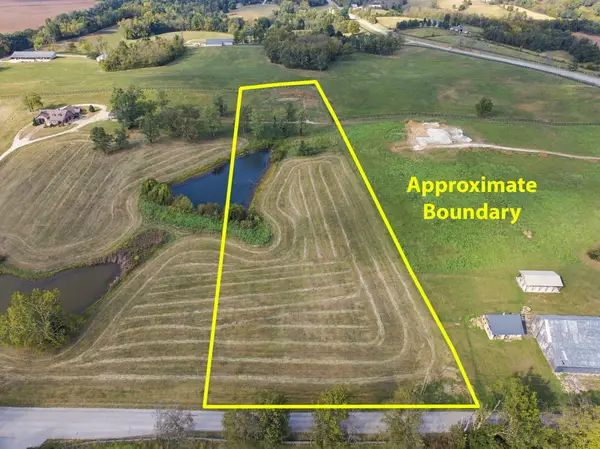 $85,000Pending5 Acres
7 Keller Waits Lane, Cynthiana, KY 41031
MLS# 26027990Listed by: PALMER-HAMPTON REALTY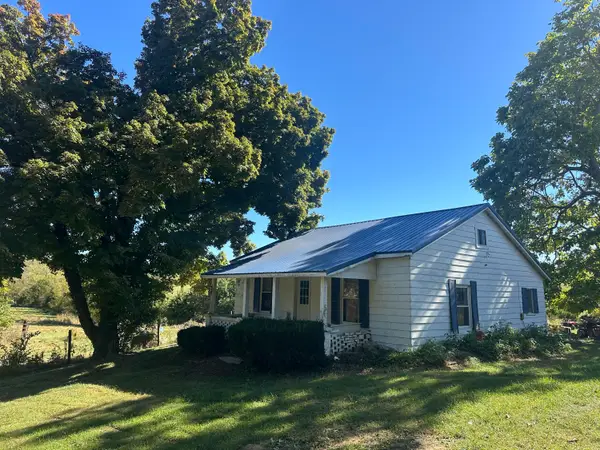 Active2 beds 1 baths1,170 sq. ft.
358 Bobtown Garnett Road, Cynthiana, KY 41031
MLS# 26028006Listed by: WHALEN & COMPANY


Protect your home and budget from life's surprises with an Assurant Home Warranty, backed by a partner that supports you through every step of homeownership. Explore Plans.
© 2026 Better Homes and Gardens Real Estate LLC. An Anywhere Real Estate company. All rights reserved. Better Homes and Gardens® Real Estate is a registered trademark owned by Meredith Operations Corporation, licensed to Better Homes and Gardens Real Estate LLC and used with permission. Better Homes and Gardens Real Estate LLC fully supports the principles of the Fair Housing Act and the Equal Opportunity Act. Listing information is deemed reliable but is not guaranteed accurate.
Each office is independently owned and operated.
Any services or products provided by third parties are not provided by, affiliated with or related to Better Homes and Gardens Real Estate LLC, or its affiliated companies.