
72 Desha Drive, Cynthiana, KY 41031
Local realty services provided by:Better Homes and Gardens Real Estate Fern Leaf Group
72 Desha Drive,Cynthiana, KY 41031
$565,005
- 3 Beds
- 2 Baths
- 2,114 sq. ft.
- Single family
- Pending
Listed by: the real estate brothers group - bo taylor & grant bennett, kassie bennett
Office: kassie & associates
MLS#:24007225
Source:KY_LBAR
Price summary
- Price:$565,005
- Price per sq. ft.:$267.27
About this home
Welcome to the Oakwood. Custom construction at its finest! This beautifully crafted home showcases quality workmanship, thoughtful design, and premium finishes throughout. If you're looking to build your dream home, you're in luck—we have additional lots available with the opportunity to customize a floor plan to fit your lifestyle. Don't miss your chance to own a brand-new home in this desirable community. Contact us today for more information on available lots and custom build options!
Contact an agent
Home facts
- Year built:9999
- Subdivision & Development:Desha Point
- Listing ID #:24007225
- Added:272 day(s) ago
- Updated:October 13, 2026 at 01:08 PM
Rooms and interior
- Bedrooms:3
- Total bathrooms:2
- Full bathrooms:2
- Rooms Total:12
- Flooring:Vinyl
- Living area:2,114 sq. ft.
Heating and cooling
- Cooling:Electric
- Heating:Electric, Heat Pump
Structure and exterior
- Year built:9999
- Building area:2,114 sq. ft.
- Lot area:1.33 Acres
- Construction Materials:Brick Veneer, HardiPlank Type, Stone
Schools
- High school:Harrison Co
- Middle school:Harrison Co
- Elementary school:Northside
Utilities
- Water:Public
- Sewer:Septic Tank
Finances and disclosures
- Price:$565,005
- Price per sq. ft.:$267.27
Features and amenities
- Laundry features:Electric Dryer Hookup, Main Level, Washer Hookup
- Amenities:Ceiling Fan(s), Insulated Windows, Screens
Parking
- Garage:Yes
- Garage spaces:2

New listings near 72 Desha Drive
- New
 $229,000Active3 beds 1 baths1,260 sq. ft.
429 E Pleasant Street, Cynthiana, KY 41031
MLS# 26028196Listed by: ALLISON REALTY & AUCTION GROUP 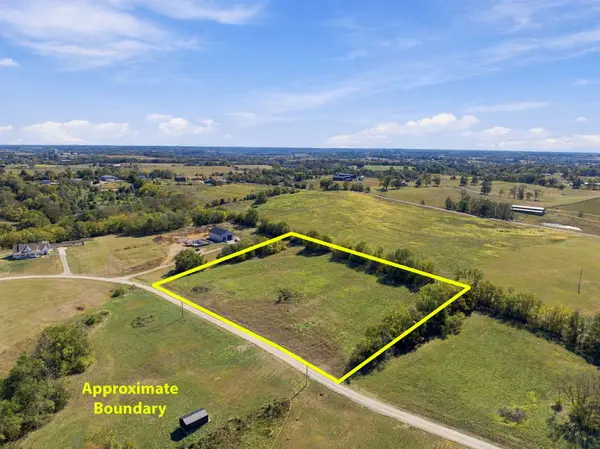 $125,000Pending6.8 Acres
489 Mill Creek Meadows Drive, Cynthiana, KY 41031
MLS# 26028021Listed by: KENTUCKY LAND AND HOME $150,000Pending11.67 Acres
885 Hendricks Lane, Cynthiana, KY 41031
MLS# 26019122Listed by: RE/MAX CREATIVE REALTY- New
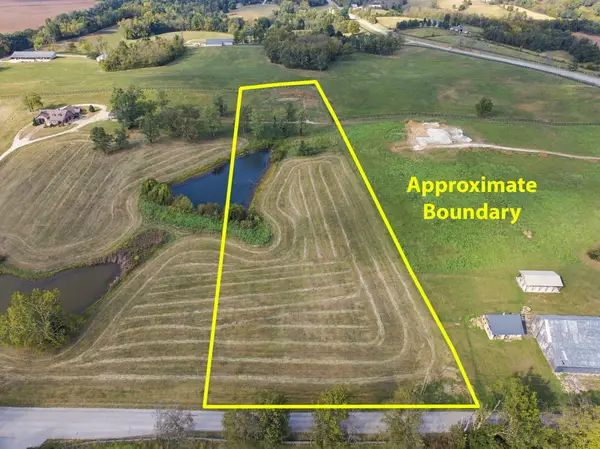 $85,000Active5 Acres
7 Keller Waits Lane, Cynthiana, KY 41031
MLS# 26027990Listed by: PALMER-HAMPTON REALTY - New
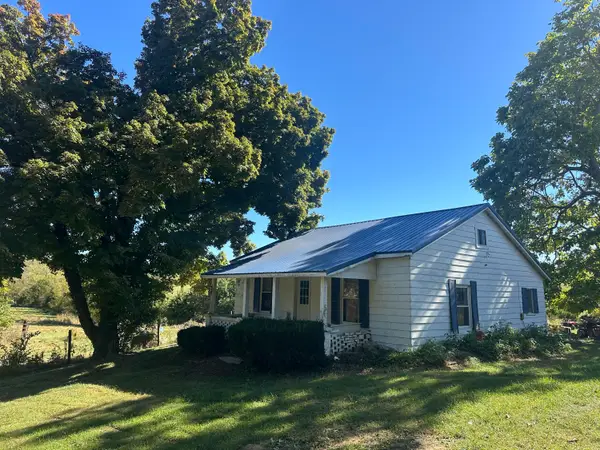 Active2 beds 1 baths1,170 sq. ft.
358 Bobtown Garnett Road, Cynthiana, KY 41031
MLS# 26027997Listed by: WHALEN & COMPANY - New
 $1,175,000Active3 beds 3 baths2,743 sq. ft.
1040 Hick Hardy Road, Cynthiana, KY 41031
MLS# 26027944Listed by: KIRKPATRICK & COMPANY - New
 $365,000Active3 beds 3 baths2,348 sq. ft.
113 Fairway Drive, Cynthiana, KY 41031
MLS# 26027431Listed by: BUILDING THE BLUEGRASS REALTY - New
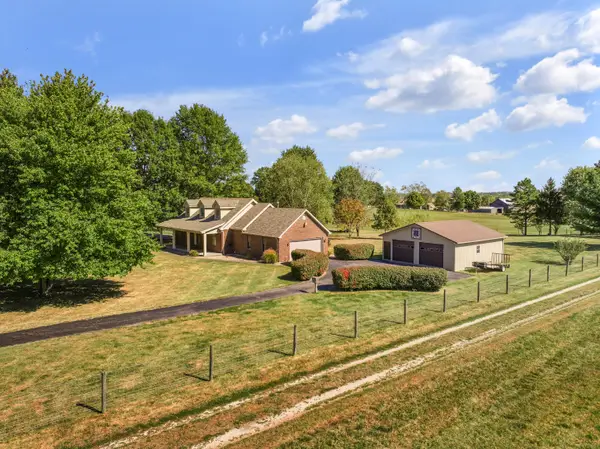 $549,000Active3 beds 4 baths3,673 sq. ft.
2827 New Lair Road, Cynthiana, KY 41031
MLS# 26027777Listed by: BLUEGRASS SOTHEBY'S INTERNATIONAL REALTY 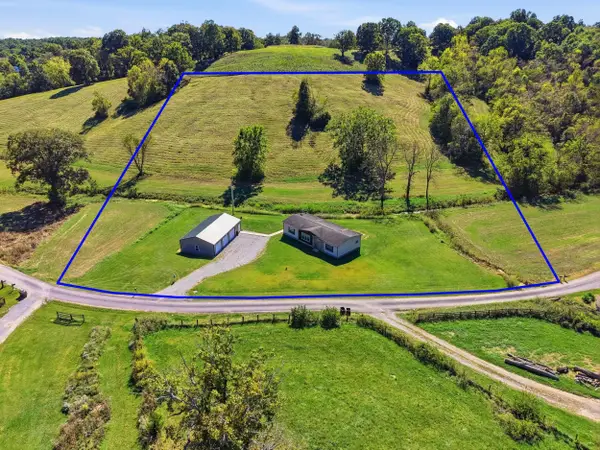 $299,000Pending3 beds 2 baths1,792 sq. ft.
1065 Smalley Branch Road, Cynthiana, KY 41031
MLS# 26027757Listed by: WHALEN & COMPANY- New
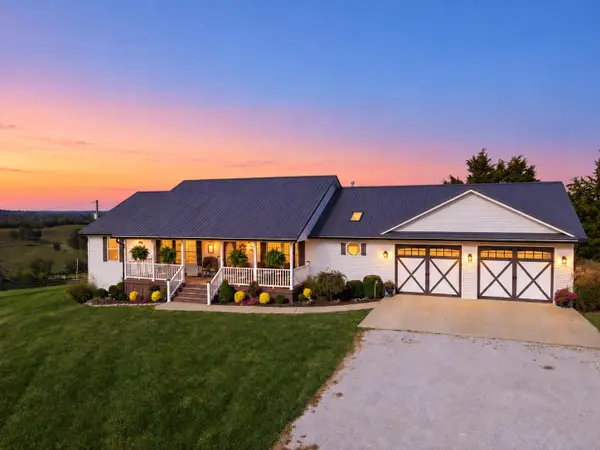 $775,000Active6 beds 3 baths3,864 sq. ft.
5363 Ky Highway 1284 E, Cynthiana, KY 41031
MLS# 26027492Listed by: SWITZER & ASSOCIATES


Protect your home and budget from life's surprises with an Assurant Home Warranty, backed by a partner that supports you through every step of homeownership. Explore Plans.
© 2026 Better Homes and Gardens Real Estate LLC. An Anywhere Real Estate company. All rights reserved. Better Homes and Gardens® Real Estate is a registered trademark owned by Meredith Operations Corporation, licensed to Better Homes and Gardens Real Estate LLC and used with permission. Better Homes and Gardens Real Estate LLC fully supports the principles of the Fair Housing Act and the Equal Opportunity Act. Listing information is deemed reliable but is not guaranteed accurate.
Each office is independently owned and operated.
Any services or products provided by third parties are not provided by, affiliated with or related to Better Homes and Gardens Real Estate LLC, or its affiliated companies.