
2405 Chrisman Lane, Danville, KY 40422
Local realty services provided by:Better Homes and Gardens Real Estate Fern Leaf Group
2405 Chrisman Lane,Danville, KY 40422
$349,900
- 3 Beds
- 3 Baths
- 2,405 sq. ft.
- Single family
- Active
Listed by: andrea g clemons
Office: rector hayden realtors
MLS#:26022126
Source:KY_LBAR
Price summary
- Price:$349,900
- Price per sq. ft.:$145.49
About this home
Spacious, well-cared-for, all-one-level living on 4.78 beautiful acres in a well-loved Danville location! This inviting property offers the peaceful feel of country living while being approximately 10 minutes from downtown Danville & 15 mins from US-27. Inside, you'll find an abundance of flexible living space, including a spacious family room, eat-in kitchen, a large living room that has also been used as a 4th bedroom, and a huge recreation room offering even more room to spread out. Outside enjoy beautiful, expansive patio areas along with a charming, covered patio that's just right for a couple of rocking chairs and a morning cup of coffee. The oversized 2½-car detached garage features a large loft area and has previously been used as a workshop/ machine shop, offering endless possibilities. Electric service is available to both the detached garage and the small Harbor Freight greenhouse, which remains with the property. Approximately half an acre is fenced, and the seller has enjoyed an organic garden without the use of pesticides. Thoughtful updates include replacement windows within approximately the last five years and a roof approx. two years old. Frequent visits from deer and wild turkey, generous indoor and outdoor living spaces, and a location that offers both privacy and convenience, this is a special opportunity to enjoy the best of Danville country living!...
Contact an agent
Home facts
- Year built:1975
- Subdivision & Development:Rural
- Listing ID #:26022126
- Added:1 day(s) ago
- Updated:August 15, 2026 at 02:46 AM
Rooms and interior
- Bedrooms:3
- Total bathrooms:3
- Full bathrooms:2
- Half bathrooms:1
- Rooms Total:10
- Flooring:Carpet, Laminate, Vinyl
- Basement:Yes
- Basement Description:Crawl Space
- Living area:2,405 sq. ft.
Heating and cooling
- Cooling:Electric, Heat Pump
- Heating:Electric, Heat Pump
- Central air:Yes
Structure and exterior
- Year built:1975
- Building area:2,405 sq. ft.
- Lot area:4.78 Acres
- Construction Materials:Brick Veneer
Schools
- High school:Boyle Co
- Middle school:Boyle Co
- Elementary school:Woodlawn
Utilities
- Water:Public
- Sewer:Septic Tank
Finances and disclosures
- Price:$349,900
- Price per sq. ft.:$145.49
Features and amenities
- Laundry features:Main Level
- Amenities:Blinds, Ceiling Fan(s), Insulated Windows, Screens
Parking
- Parking description:Garage Door Opener
- Garage:Yes
- Garage spaces:2.5

New listings near 2405 Chrisman Lane
- New
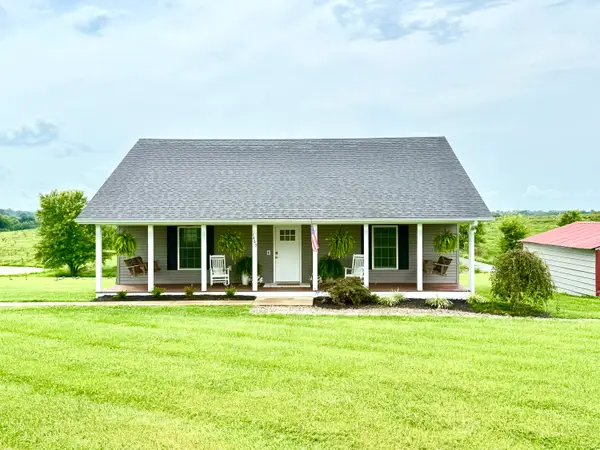 $299,000Active2 beds 2 baths1,120 sq. ft.
1465 Parksville Cross Pike, Danville, KY 40422
MLS# 26022149Listed by: RE/MAX ELITE REALTY - Open Sun, 12 to 2pmNew
 $320,000Active4 beds 2 baths2,179 sq. ft.
1000 Regency Road, Danville, KY 40422
MLS# 26021908Listed by: GSP HOMES - New
 $284,900Active3 beds 2 baths2,094 sq. ft.
847 Shadeland Drive, Danville, KY 40422
MLS# 26020536Listed by: KELLER WILLIAMS COMMONWEALTH - New
 $234,900Active3 beds 2 baths1,578 sq. ft.
620 Shawnee Road, Danville, KY 40422
MLS# 26021715Listed by: COLDWELL BANKER VIP REALTY, INC. - New
 $209,900Active4 beds 2 baths1,238 sq. ft.
224 Harding Street, Danville, KY 40422
MLS# 26021607Listed by: DEBORAH BALL REALTY - New
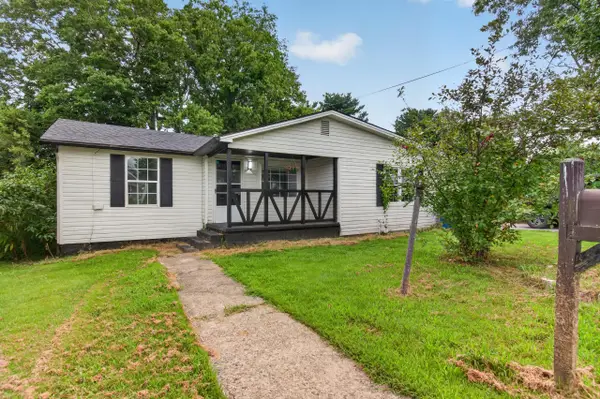 $144,900Active3 beds 1 baths1,064 sq. ft.
316 Cowan Street, Danville, KY 40422
MLS# 26021407Listed by: ZEN DOOR REAL ESTATE, INC - New
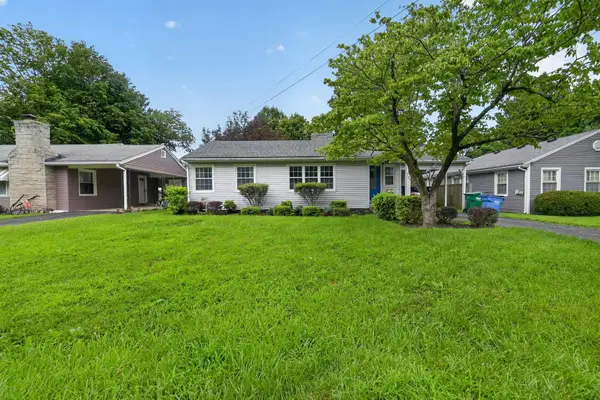 $145,000Active2 beds 1 baths1,443 sq. ft.
707 Hillcrest Drive, Danville, KY 40422
MLS# 26021391Listed by: 85W REAL ESTATE - New
 $218,750Active2 beds 1 baths875 sq. ft.
851 Hilltop Road, Danville, KY 40422
MLS# 26021289Listed by: THE BROKERAGE - New
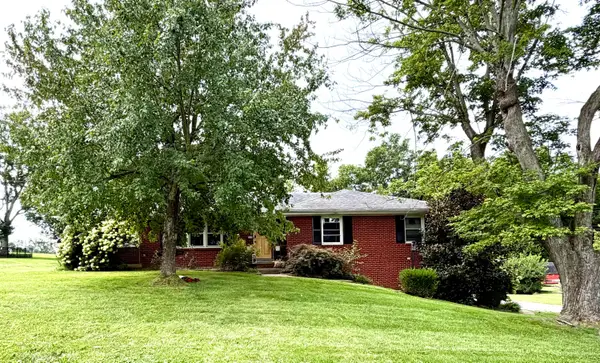 $260,000Active3 beds 3 baths2,197 sq. ft.
344 Twinbrook Drive, Danville, KY 40422
MLS# 26021268Listed by: WELCHOMES REAL ESTATE


Protect your home and budget from life's surprises with an Assurant Home Warranty, backed by a partner that supports you through every step of homeownership. Explore Plans.
© 2026 Better Homes and Gardens Real Estate LLC. An Anywhere Real Estate company. All rights reserved. Better Homes and Gardens® Real Estate is a registered trademark owned by Meredith Operations Corporation, licensed to Better Homes and Gardens Real Estate LLC and used with permission. Better Homes and Gardens Real Estate LLC fully supports the principles of the Fair Housing Act and the Equal Opportunity Act. Listing information is deemed reliable but is not guaranteed accurate.
Each office is independently owned and operated.
Any services or products provided by third parties are not provided by, affiliated with or related to Better Homes and Gardens Real Estate LLC, or its affiliated companies.