
240 Bulls Branch Road, East Bernstadt, KY 40729
Local realty services provided by:Better Homes and Gardens Real Estate Fern Leaf Group
240 Bulls Branch Road,East Bernstadt, KY 40729
$199,900
- 3 Beds
- 2 Baths
- 1,680 sq. ft.
- Single family
- Pending
Listed by: g daniel carmack
Office: sallie davidson, realtors
MLS#:26020836
Source:KY_LBAR
Price summary
- Price:$199,900
- Price per sq. ft.:$118.99
About this home
Enjoy life on Bulls Branch with this well maintained home featuring upgraded amenities, wooded setting, and well designed floor plan. Large living space with well appointed kitchen, grand owners suite and so much more. The separate laundry room also features cabinetry, folding station and utility sink, plus a resting bench. This property also includes a storage building that could be used as a garage as well. Find yourself right at home here at this cozy property in the Northern part of Laurel County, adjacent to multiple newly built homes.
Contact an agent
Home facts
- Year built:2024
- Listing ID #:26020836
- Added:18 day(s) ago
- Updated:August 23, 2026 at 12:43 AM
Rooms and interior
- Bedrooms:3
- Total bathrooms:2
- Full bathrooms:2
- Rooms Total:6
- Flooring:Carpet, Vinyl
- Living area:1,680 sq. ft.
Heating and cooling
- Cooling:Heat Pump
- Heating:Heat Pump
Structure and exterior
- Year built:2024
- Building area:1,680 sq. ft.
- Lot area:2.87 Acres
- Construction Materials:Vinyl Siding
Schools
- High school:North Laurel
- Middle school:North Laurel
- Elementary school:Hazel Green
Utilities
- Water:Public
- Sewer:Septic Tank
Finances and disclosures
- Price:$199,900
- Price per sq. ft.:$118.99
Parking
- Parking description:Driveway

New listings near 240 Bulls Branch Road
- New
 $118,500Active3 beds 2 baths980 sq. ft.
270 Hensley Road, East Bernstadt, KY 40729
MLS# 26022762Listed by: KELLER WILLIAMS LEGACY GROUP - New
 $999,000Active3 beds 2 baths2,100 sq. ft.
2685 E Hwy 1376, East Bernstadt, KY 40729
MLS# 26022408Listed by: SESTER & CO REALTY - New
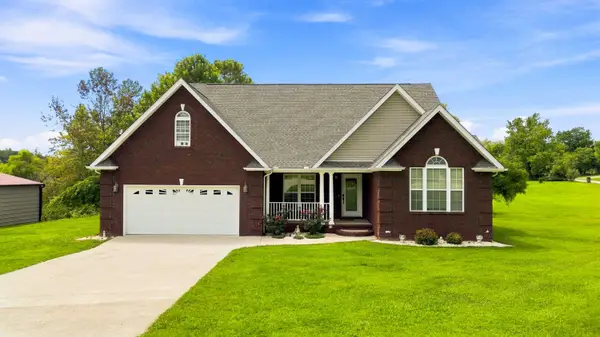 $369,900Active3 beds 2 baths2,425 sq. ft.
66 Birch Creek Ln Lane, East Bernstadt, KY 40729
MLS# 26022169Listed by: CENTURY 21 ADVANTAGE REALTY - New
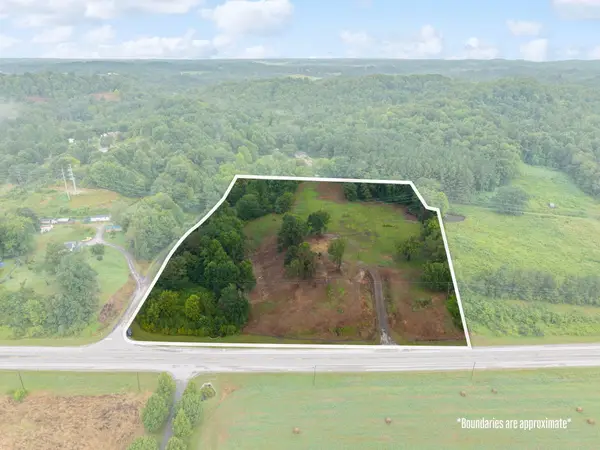 $289,000Active7.4 Acres
2656 Kentucky 30, East Bernstadt, KY 40729
MLS# 26022154Listed by: NEXTHOME ADVENTURE  $359,000Pending2 beds 2 baths1,624 sq. ft.
737 Cliffs Edge Road, East Bernstadt, KY 40729
MLS# 26022048Listed by: RE/MAX ELITE LEXINGTON $199,900Pending3 beds 2 baths1,568 sq. ft.
374 Turkey Loop, East Bernstadt, KY 40729
MLS# 26021970Listed by: CENTURY 21 ADVANTAGE REALTY $65,000Active0.65 Acres
731 Sleepy Hollow Road #Lot 7, East Bernstadt, KY 40729
MLS# 26005588Listed by: CENTURY 21 ADVANTAGE REALTY $129,000Pending0.67 Acres
1135 Sleepy Hollow Road #Lot 27, East Bernstadt, KY 40729
MLS# 26005653Listed by: CENTURY 21 ADVANTAGE REALTY- New
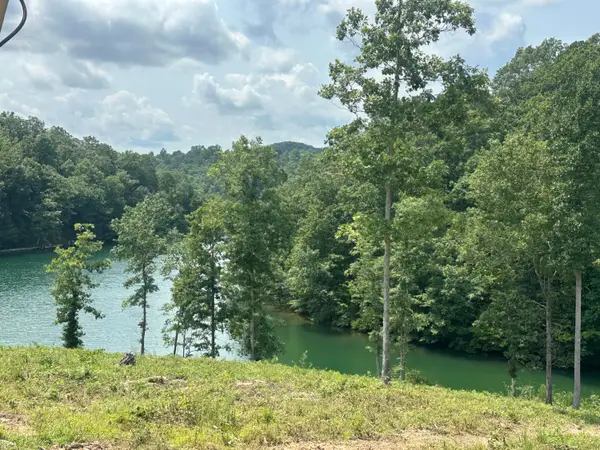 $110,000Active1.03 Acres
1201 Sleepy Hollow Road #Lot 28/29, East Bernstadt, KY 40729
MLS# 26021770Listed by: CENTURY 21 ADVANTAGE REALTY


Protect your home and budget from life's surprises with an Assurant Home Warranty, backed by a partner that supports you through every step of homeownership. Explore Plans.
© 2026 Better Homes and Gardens Real Estate LLC. An Anywhere Real Estate company. All rights reserved. Better Homes and Gardens® Real Estate is a registered trademark owned by Meredith Operations Corporation, licensed to Better Homes and Gardens Real Estate LLC and used with permission. Better Homes and Gardens Real Estate LLC fully supports the principles of the Fair Housing Act and the Equal Opportunity Act. Listing information is deemed reliable but is not guaranteed accurate.
Each office is independently owned and operated.
Any services or products provided by third parties are not provided by, affiliated with or related to Better Homes and Gardens Real Estate LLC, or its affiliated companies.