
232 Left Fork Little Paint Crk, East Point, KY 41216
Local realty services provided by:Better Homes and Gardens Real Estate Redd, Brown & Williams
Listed by: carolyn sue hager
Office: re/max elite realty
MLS#:129639
Source:KY_EKAR
Price summary
- Price:$529,900
- Price per sq. ft.:$178.84
About this home
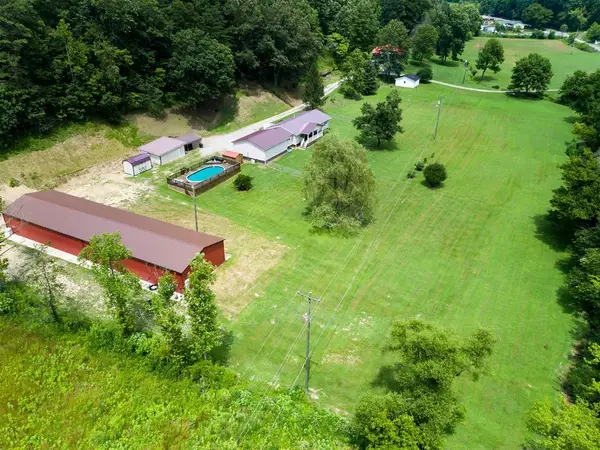
Beautiful Ranch Home* NEWLY REMODELED* New Roof, hot water heater, water softener. Acreage* Exceptional Outbuildings! Discover the perfect combination of country living, comfort, and convenience! Ideally situated between Prestonsburg and Paintsville, this beautiful ranch-style home offers 4 bedrooms, 3 bathrooms, and an impressive 19.92 stunning acres with endless possibilities! Have fun hunting, gardening, room for pets and children. Features an outstanding collection of outbuildings! 24x30 metal pole barn with attached 12x24 shed, 24x14 heated and cooled workshop, 22kw Generac generator. Call Today!
Contact an agent
Home facts
- Year built:1977
- Subdivision & Development:NONE
- Listing ID #:129639
- Added:1 day(s) ago
- Updated:November 12, 2026 at 02:05 PM
Rooms and interior
- Bedrooms:4
- Total bathrooms:3
- Full bathrooms:2
- Half bathrooms:1
- Rooms Total:9
- Flooring:Carpet, Laminate, Tile
- Living area:2,963 sq. ft.
Heating and cooling
- Cooling:Central
- Heating:Gas
Structure and exterior
- Roof:Shingle
- Year built:1977
- Building area:2,963 sq. ft.
- Lot area:19.92 Acres
- Architectural Style:Ranch
- Construction Materials:Brick, Vinyl Siding
- Exterior Features:Asphalt Drive, Security Lighting, Storage Building
Schools
- High school:Prestonsburg
Utilities
- Water:Public
- Sewer:Septic System
Finances and disclosures
- Price:$529,900
- Price per sq. ft.:$178.84
Features and amenities
- Appliances:Microwave, Wall Oven, Washer
- Amenities:1st Floor Bedroom, Bonus Room, Cable/DSL Available, Ceiling Fans, Den/office
New listings near 232 Left Fork Little Paint Crk
 $389,900Active4 beds 2 baths2,600 sq. ft.
811 Ky Rt.1750, East Point, KY 41216
MLS# 129532Listed by: CENTURY 21 AMERICAN WAY REALTY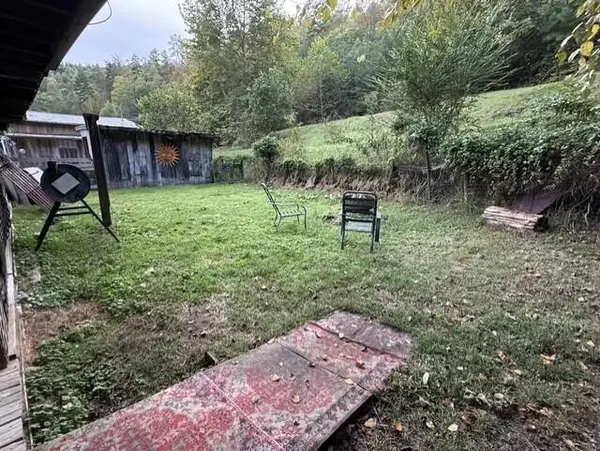 $175,000Active4 beds 1 baths1,360 sq. ft.
387 Coleman Branch, East Point, KY 41216
MLS# 26027623Listed by: CENTURY 21 AMERICAN WAY REALTY $79,000Active63.64 Acres
0 Alley Fork Rd, Prestonsburg, KY 41653
MLS# 129284Listed by: VALLEY AGENCY, INC. Listed by BHGRE$589,000Active3 beds 2 baths2,100 sq. ft.
1998 Little Lick Fork, East Point, KY 41216
MLS# 128547Listed by: BETTER HOMES & GARDENS REAL ESTATE-REDD, BROWN & WILLIAMS Listed by BHGRE$200,000Pending4 beds 2 baths2,448 sq. ft.
2732 Ky Rt 1750, East Point, KY 41216
MLS# 128385Listed by: BETTER HOMES & GARDENS REAL ESTATE-REDD, BROWN & WILLIAMS $389,900Active4 beds 2 baths2,600 sq. ft.
811 State Highway 1750, East Point, KY 41216
MLS# 26005722Listed by: CENTURY 21 AMERICAN WAY REALTY $220,000Active3 beds 2 baths1,250 sq. ft.
1079 Little Paint Creek, East Point, KY 41216
MLS# 128259Listed by: BLU-HORIZON REAL ESTATE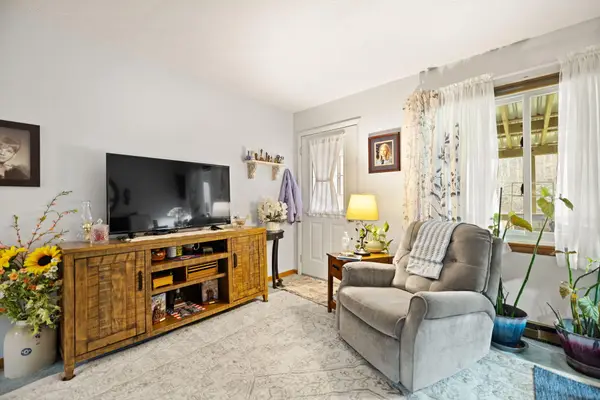 $220,000Active3 beds 2 baths1,250 sq. ft.
1079 Little Paint Creek, Prestonsburg, KY 41653
MLS# 26004245Listed by: BLU HORIZON REAL ESTATE $110,000Pending55 Acres
0 Little Lick Fork, East Point, KY 41214
MLS# 128255Listed by: RE/MAX LEGACY GROUP-PAINTSVILLE


Protect your home and budget from life's surprises with an Assurant Home Warranty, backed by a partner that supports you through every step of homeownership. Explore Plans.
© 2026 Better Homes and Gardens Real Estate LLC. An Anywhere Real Estate company. All rights reserved. Better Homes and Gardens® Real Estate is a registered trademark owned by Meredith Operations Corporation, licensed to Better Homes and Gardens Real Estate LLC and used with permission. Better Homes and Gardens Real Estate LLC fully supports the principles of the Fair Housing Act and the Equal Opportunity Act. Listing information is deemed reliable but is not guaranteed accurate.
Each office is independently owned and operated.
Any services or products provided by third parties are not provided by, affiliated with or related to Better Homes and Gardens Real Estate LLC, or its affiliated companies.