
119 Laurens Way, Eddyville, KY 42038
Local realty services provided by:Better Homes and Gardens Real Estate Fern Leaf Group
Listed by: melissa wynn
Office: elite realty
MLS#:26017831
Source:KY_LBAR
Price summary
- Price:$539,900
- Price per sq. ft.:$197.77
About this home
Enjoy lake life at its finest with this beautiful 4-bedroom, 2-bath waterfront home with a private dock! This move-in ready property is being sold mostly furnished, making it the perfect turnkey getaway, full-time residence or investment property. Step inside to find a spacious and inviting layout designed for comfort and relaxation. The kitchen features BRAND NEW granite countertops and appliances to stay, the living room has a stunning fireplace and full glass windows on the lake side offering an amazing view, 2 bedrooms and 1 bath on the main level. Downstairs has a family room, 2 bedrooms, 1 bath, utility area and sunroom. Outside has a detached 2 car garage with BRAND NEW opener and remotes, deck overlooking the lake side, circular paved driveway that has plenty of room for guests. Located just down the road from Mineral Mound Golf Course! This home is on city water and city sewer and just minutes to town, 1-24, 1-69 and local marinas. NEW ROOF 2025/2026. MAIN BEAM REPAIRS COMPLETED 9/26. NEW PRICE $539,900...
Contact an agent
Home facts
- Year built:1990
- Subdivision & Development:Soden Hills
- Listing ID #:26017831
- Added:90 day(s) ago
- Updated:October 11, 2026 at 03:13 PM
Rooms and interior
- Bedrooms:4
- Total bathrooms:2
- Full bathrooms:2
- Rooms Total:2
- Flooring:Carpet, Ceramic Tile, Wood
- Basement:Yes
- Basement Description:Finished
- Living area:2,730 sq. ft.
Heating and cooling
- Heating:Propane
- Central air:Yes
Structure and exterior
- Year built:1990
- Building area:2,730 sq. ft.
- Lot area:0.82 Acres
- Construction Materials:Wood Siding
Schools
- High school:Lyon County
- Middle school:Lyon County
- Elementary school:Lyon County
Utilities
- Water:Public
- Sewer:Public Sewer
Finances and disclosures
- Price:$539,900
- Price per sq. ft.:$197.77
Features and amenities
- Laundry features:Washer Hookup
Parking
- Parking description:Driveway
- Garage:Yes
- Garage spaces:2

New listings near 119 Laurens Way
- Open Sun, 1 to 2pmNew
 $160,000Active3 beds 2 baths1,754 sq. ft.
509 Pine Street, Eddyville, KY 42038
MLS# 26027751Listed by: CARTER REALTY GROUP  $149,900Active2 beds 1 baths912 sq. ft.
304 W Dale Avenue, Eddyville, KY 42038
MLS# 26026729Listed by: BENCHMARK REALTY, LLC- PADUCAH $599,900Active4 beds 3 baths2,030 sq. ft.
96 Bluebird Hollow, Eddyville, KY 42038
MLS# 26026492Listed by: LAKE HOMES REALTY $199,900Active2 beds 2 baths1,176 sq. ft.
2273 Kentucky 1055, Eddyville, KY 42038
MLS# 26026325Listed by: RE/MAX REAL ESTATE SERVICES $49,900Active0.64 Acres
Lot 15 Pine Street, Eddyville, KY 42038
MLS# 26026077Listed by: RE/MAX REAL ESTATE SERVICES $34,900Active1.75 Acres
Lot 24E, Lot 25E, Lot 26E Parkersville Road, Eddyville, KY 42038
MLS# 26026007Listed by: RE/MAX REAL ESTATE SERVICES $39,900Active0.59 Acres
Lot 21 Oak View Lane, Eddyville, KY 42038
MLS# 26026010Listed by: RE/MAX REAL ESTATE SERVICES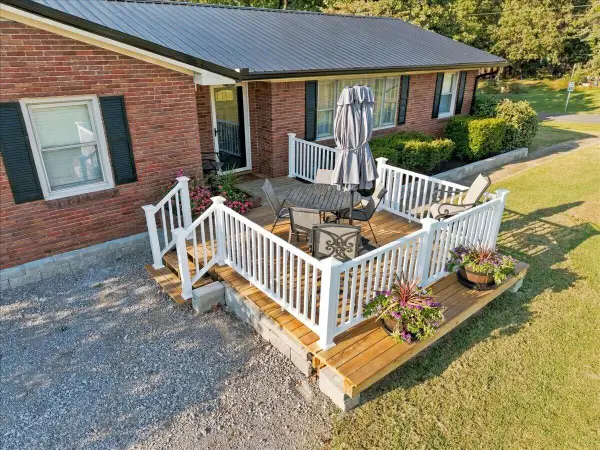 $315,000Active3 beds 2 baths2,570 sq. ft.
100 W Fairview Avenue, Eddyville, KY 42038
MLS# 26025560Listed by: ELITE REALTY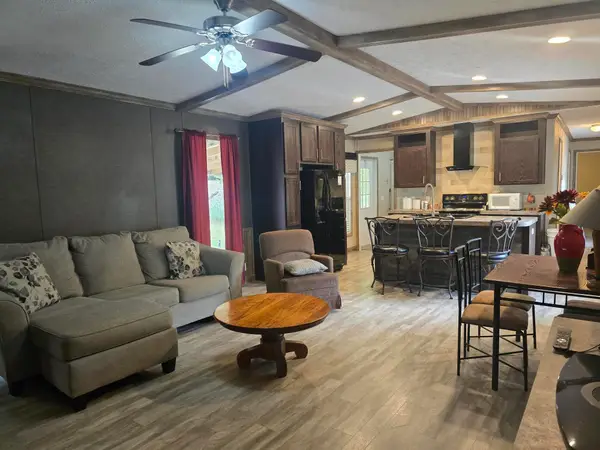 $149,900Active3 beds 2 baths1,220 sq. ft.
53 Warbler Court, Eddyville, KY 42038
MLS# 26025515Listed by: CARTER REALTY GROUP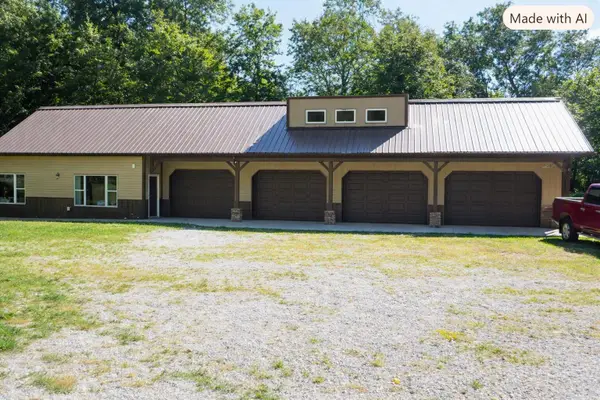 $555,000Active4 beds 4 baths2,949 sq. ft.
3943 Kentucky 274, Eddyville, KY 42038
MLS# 26025483Listed by: KELLER WILLIAMS EXPERIENCE - EDDYVILLE


Protect your home and budget from life's surprises with an Assurant Home Warranty, backed by a partner that supports you through every step of homeownership. Explore Plans.
© 2026 Better Homes and Gardens Real Estate LLC. An Anywhere Real Estate company. All rights reserved. Better Homes and Gardens® Real Estate is a registered trademark owned by Meredith Operations Corporation, licensed to Better Homes and Gardens Real Estate LLC and used with permission. Better Homes and Gardens Real Estate LLC fully supports the principles of the Fair Housing Act and the Equal Opportunity Act. Listing information is deemed reliable but is not guaranteed accurate.
Each office is independently owned and operated.
Any services or products provided by third parties are not provided by, affiliated with or related to Better Homes and Gardens Real Estate LLC, or its affiliated companies.