
1248 Elkhorn Tavern Road, Eddyville, KY 42038
Local realty services provided by:Better Homes and Gardens Real Estate Fern Leaf Group
1248 Elkhorn Tavern Road,Eddyville, KY 42038
$245,000
- 3 Beds
- 1 Baths
- 1,556 sq. ft.
- Single family
- Active
Listed by: lisa somero
Office: benchmark realty, llc- paducah
MLS#:26031010
Source:KY_LBAR
Price summary
- Price:$245,000
- Price per sq. ft.:$157.46
About this home
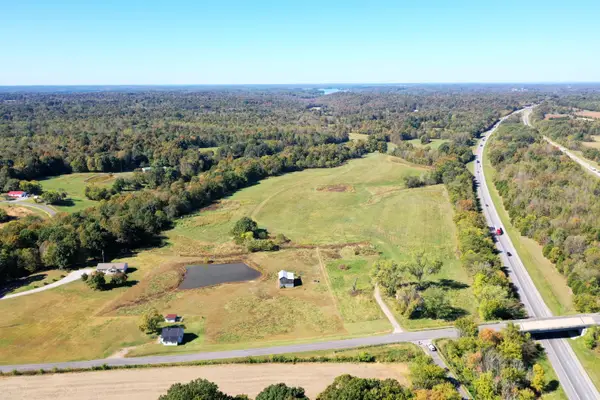
Searching for a one level home that's move in ready here it is! This property is situated on .9 acres that's close to several amenities including lots of lake area opportunites and marinas. Inside you will find an open concept livingroom and kitchen great for entertaining with many updates like new flooring , granite countertops and appliances. Outside enjoying the extra entertaining space under the covered patio. Did I mention a 30x40 detached garage/workshop come check this one out!
Contact an agent
Home facts
- Year built:1995
- Subdivision & Development:None
- Listing ID #:26031010
- Added:1 day(s) ago
- Updated:November 13, 2026 at 04:13 PM
Rooms and interior
- Bedrooms:3
- Total bathrooms:1
- Full bathrooms:1
- Rooms Total:2
- Flooring:Carpet, Vinyl
- Basement:Yes
- Basement Description:Crawl Space
- Living area:1,556 sq. ft.
Heating and cooling
- Heating:Electric
- Central air:Yes
Structure and exterior
- Year built:1995
- Building area:1,556 sq. ft.
- Lot area:0.9 Acres
- Construction Materials:Vinyl Siding
Schools
- High school:Lyon County
- Middle school:Lyon County
- Elementary school:Lyon County
Utilities
- Water:Public
- Sewer:Septic Tank
Finances and disclosures
- Price:$245,000
- Price per sq. ft.:$157.46
Features and amenities
- Laundry features:Electric Dryer Hookup, Washer Hookup
- Amenities:Ceiling Fan(s)
Parking
- Garage:Yes
- Garage spaces:2

New listings near 1248 Elkhorn Tavern Road
 $300,000Active-- beds -- baths
675 Wynn Road, Eddyville, KY 42038
MLS# 26029243Listed by: FARLESS REALTY $625,000Active3 beds 3 baths2,422 sq. ft.
35 Hampton Drive, Eddyville, KY 42038
MLS# 26029377Listed by: KELLER WILLIAMS EXPERIENCE - PADUCAH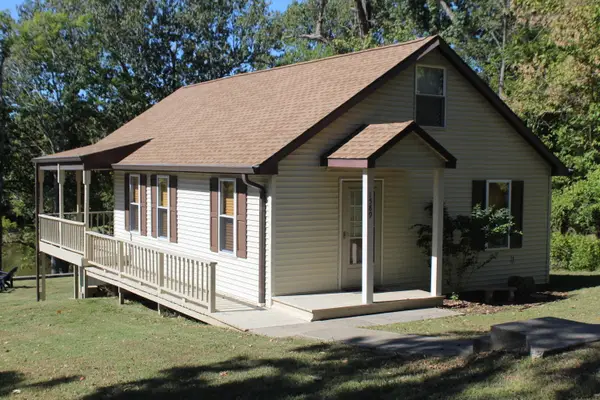 $299,900Pending1 beds 1 baths871 sq. ft.
1589 Kentucky 1055 #42f-1-a14, Eddyville, KY 42038
MLS# 26029184Listed by: RE/MAX REAL ESTATE SERVICES $160,000Pending3 beds 2 baths1,754 sq. ft.
509 Pine Street, Eddyville, KY 42038
MLS# 26027751Listed by: CARTER REALTY GROUP $149,900Active2 beds 1 baths912 sq. ft.
304 W Dale Avenue, Eddyville, KY 42038
MLS# 26026729Listed by: BENCHMARK REALTY, LLC- PADUCAH $599,900Pending4 beds 3 baths2,030 sq. ft.
96 Bluebird Hollow, Eddyville, KY 42038
MLS# 26026492Listed by: LAKE HOMES REALTY $199,900Active2 beds 2 baths1,176 sq. ft.
2273 Kentucky 1055, Eddyville, KY 42038
MLS# 26026325Listed by: RE/MAX REAL ESTATE SERVICES $49,900Active0.64 Acres
Lot 15 Pine Street, Eddyville, KY 42038
MLS# 26026077Listed by: RE/MAX REAL ESTATE SERVICES $34,900Active1.75 Acres
Lot 24E, Lot 25E, Lot 26E Parkersville Road, Eddyville, KY 42038
MLS# 26026007Listed by: RE/MAX REAL ESTATE SERVICES


Protect your home and budget from life's surprises with an Assurant Home Warranty, backed by a partner that supports you through every step of homeownership. Explore Plans.
© 2026 Better Homes and Gardens Real Estate LLC. An Anywhere Real Estate company. All rights reserved. Better Homes and Gardens® Real Estate is a registered trademark owned by Meredith Operations Corporation, licensed to Better Homes and Gardens Real Estate LLC and used with permission. Better Homes and Gardens Real Estate LLC fully supports the principles of the Fair Housing Act and the Equal Opportunity Act. Listing information is deemed reliable but is not guaranteed accurate.
Each office is independently owned and operated.
Any services or products provided by third parties are not provided by, affiliated with or related to Better Homes and Gardens Real Estate LLC, or its affiliated companies.