
285 Bayview Drive, Eddyville, KY 42038
Local realty services provided by:Better Homes and Gardens Real Estate Fern Leaf Group
Listed by: darren ramey
Office: farless realty
MLS#:26024690
Source:KY_LBAR
Price summary
- Price:$1,299,000
- Price per sq. ft.:$273.99
About this home
Waterfront living on Lake Barkley at its best! This nearly 5,000 sq ft, 5-bedroom, 4-bath home offers incredible views, plenty of space, and an unbeatable location. The private dock is only a few years old and features a boat lift with drop-down cover. The main level includes a 1,000+ sq ft primary suite with office, laundry, large walk-in closet, and spacious bath, plus an additional bedroom and full bath. The updated 600+ sq ft kitchen offers plenty of room for entertaining and includes a wet bar, wine cooler, ice maker, and overhead door opening to the screened porch. The walkout basement features a second primary suite, theater room, updated bath, two additional bedrooms, full bath, laundry, storage, and a large garage for storing all your water toys. Outside, enjoy three large porches, including a screened porch with power shades and an outdoor kitchen overlooking Eddy Bay and the main channel. One of the best views on Lake Barkley! The roof is only 2 years old, with numerous updates completed in recent years. Just 2 miles to Eddy Creek Marina and less than 4 miles to I-24. Approximately 1.5 hours to Nashville and Evansville and 3 hours to St. Louis or Louisville....
Contact an agent
Home facts
- Year built:1971
- Subdivision & Development:Palisades
- Listing ID #:26024690
- Added:4 day(s) ago
- Updated:September 13, 2026 at 03:01 PM
Rooms and interior
- Bedrooms:5
- Total bathrooms:4
- Full bathrooms:4
- Rooms Total:6
- Flooring:Tile, Vinyl
- Basement:Yes
- Basement Description:Finished, Full
- Living area:4,741 sq. ft.
Heating and cooling
- Cooling:Electric
- Heating:Electric, Forced Air
- Central air:Yes
Structure and exterior
- Year built:1971
- Building area:4,741 sq. ft.
- Lot area:0.6 Acres
- Construction Materials:Brick Veneer, Wood Siding
Schools
- High school:Lyon County
- Middle school:Lyon County
- Elementary school:Lyon County
Utilities
- Water:Public
- Sewer:Septic Tank
Finances and disclosures
- Price:$1,299,000
- Price per sq. ft.:$273.99
Features and amenities
- Laundry features:Main Level
- Amenities:Ceiling Fan(s), Insulated Windows, Skylight(s), Wet Bar
Parking
- Parking description:Basement, Driveway
- Garage:Yes
- Garage spaces:1

New listings near 285 Bayview Drive
- New
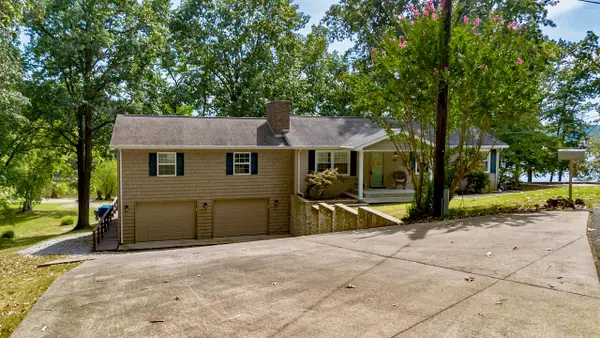 $560,000Active3 beds 2 baths2,392 sq. ft.
230 Cherokee Loop, Eddyville, KY 42038
MLS# 26025130Listed by: RE/MAX REAL ESTATE SERVICES - New
 $75,000Active0.25 Acres
30 Spring Street, Eddyville, KY 42038
MLS# 26024944Listed by: RE/MAX REAL ESTATE SERVICES - New
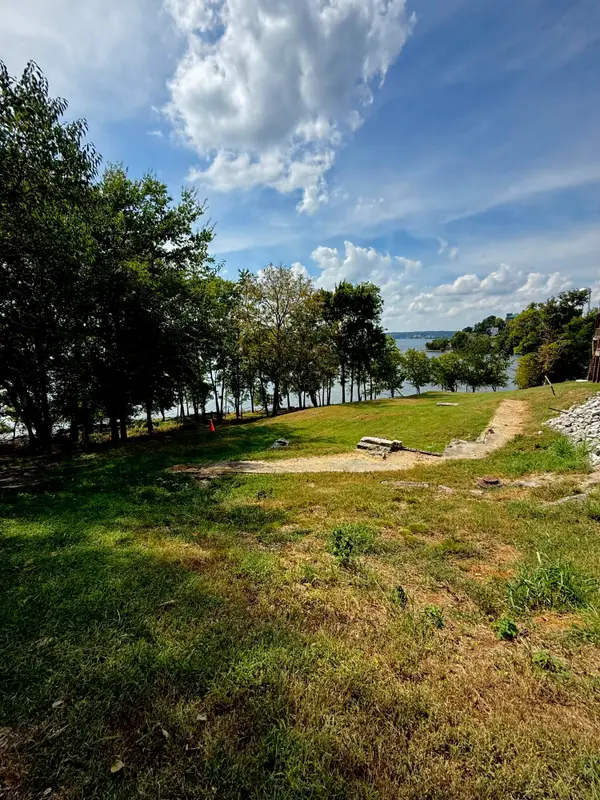 $75,000Active0.15 Acres
50 Spring Street, Eddyville, KY 42038
MLS# 26024924Listed by: RE/MAX REAL ESTATE SERVICES 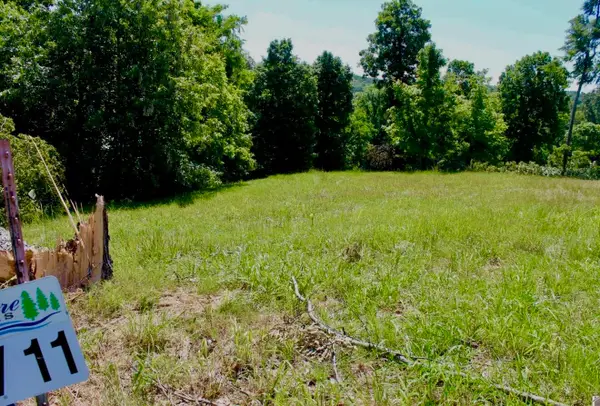 $24,900Active1.15 Acres
Lot 11 Oak View Lane, Eddyville, KY 42038
MLS# 26024007Listed by: RE/MAX REAL ESTATE SERVICES $89,900Active0.67 Acres
Lot 8 Oak View Lane, Eddyville, KY 42038
MLS# 26023987Listed by: RE/MAX REAL ESTATE SERVICES $37,900Active0.74 Acres
Lot 1 Oak View Lane, Eddyville, KY 42038
MLS# 26023965Listed by: RE/MAX REAL ESTATE SERVICES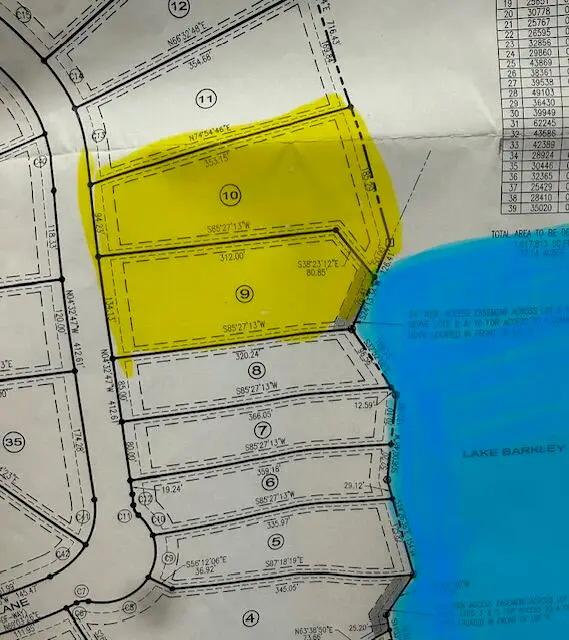 $124,900Active2.15 Acres
Lot 9 & 10 Oak View Lane, Eddyville, KY 42038
MLS# 26023922Listed by: RE/MAX REAL ESTATE SERVICES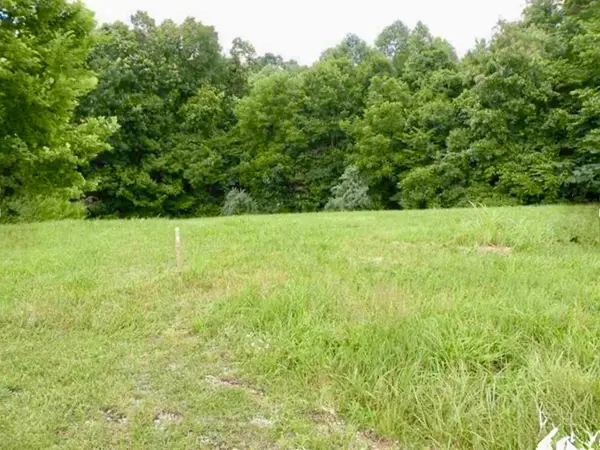 $12,000Active1.15 Acres
Lot 14 Corinne Drive, Eddyville, KY 42038
MLS# 26023925Listed by: RE/MAX REAL ESTATE SERVICES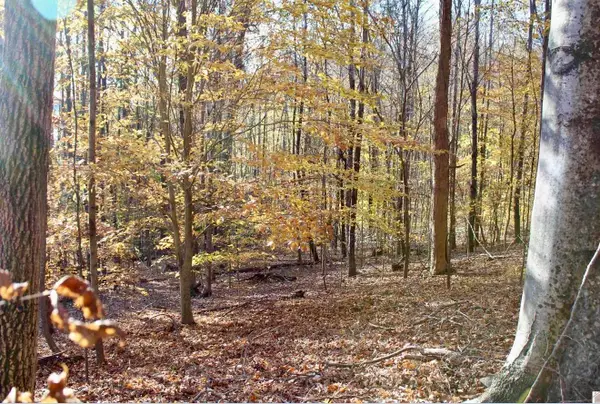 $135,000Active3.2 Acres
Lots 27E - 32E Parkersville Road, Eddyville, KY 42038
MLS# 26023940Listed by: RE/MAX REAL ESTATE SERVICES


Protect your home and budget from life's surprises with an Assurant Home Warranty, backed by a partner that supports you through every step of homeownership. Explore Plans.
© 2026 Better Homes and Gardens Real Estate LLC. An Anywhere Real Estate company. All rights reserved. Better Homes and Gardens® Real Estate is a registered trademark owned by Meredith Operations Corporation, licensed to Better Homes and Gardens Real Estate LLC and used with permission. Better Homes and Gardens Real Estate LLC fully supports the principles of the Fair Housing Act and the Equal Opportunity Act. Listing information is deemed reliable but is not guaranteed accurate.
Each office is independently owned and operated.
Any services or products provided by third parties are not provided by, affiliated with or related to Better Homes and Gardens Real Estate LLC, or its affiliated companies.