
14255 Regina Belcher Highway, Elkhorn City, KY 41522
Local realty services provided by:Better Homes and Gardens Real Estate Redd, Brown & Williams
Listed by: ericka ray
Office: re/max legacy group
MLS#:129415
Source:KY_EKAR
Price summary
- Price:$80,000
- Price per sq. ft.:$87.72
About this home
Opportunity awaits! This 3-bedroom, 1-bath home is being sold AS-IS and offers plenty of potential for the right buyer. With a little TLC and your personal touch, this property could make a great starter home or investment. Whether you're looking to renovate, rent, or make it your own, there's plenty of room to add value and bring your vision to life. Don't miss this affordable opportunity!
Contact an agent
Home facts
- Year built:1965
- Subdivision & Development:NONE
- Listing ID #:129415
- Added:1 day(s) ago
- Updated:September 29, 2026 at 08:57 PM
Rooms and interior
- Bedrooms:2
- Total bathrooms:1
- Full bathrooms:1
- Rooms Total:7
- Flooring:Carpet, Hardwood, Laminate
- Living area:912 sq. ft.
Heating and cooling
- Cooling:Central
- Heating:Electric, Heat Pump
Structure and exterior
- Roof:Metal
- Year built:1965
- Building area:912 sq. ft.
- Lot area:0.5 Acres
- Architectural Style:Ranch
- Construction Materials:Vinyl Siding
- Exterior Features:Garden Space
Schools
- High school:Shelby Valley
Utilities
- Water:Public
- Sewer:Septic System
Finances and disclosures
- Price:$80,000
- Price per sq. ft.:$87.72
Features and amenities
- Appliances:Stove
New listings near 14255 Regina Belcher Highway
 Listed by BHGRE$225,000Active3 beds 1 baths1,214 sq. ft.
608 Beaver Creek Road, Elkhorn City, KY 41522
MLS# 129358Listed by: BETTER HOMES & GARDENS REAL ESTATE-REDD, BROWN & WILLIAMS $185,000Active3 beds 1 baths990 sq. ft.
4087 Marrowbone Creek Rd, Elkhorn City, KY 41522
MLS# 129322Listed by: RE/MAX LEGACY GROUP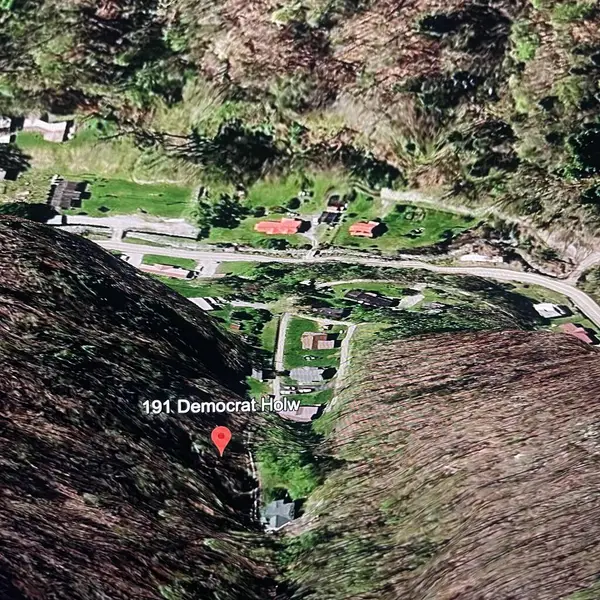 $130,000Active103 Acres
191 Democrat Hollow, Elkhorn City, KY 41522
MLS# 129233Listed by: UNITED REAL ESTATE BLUEGRASS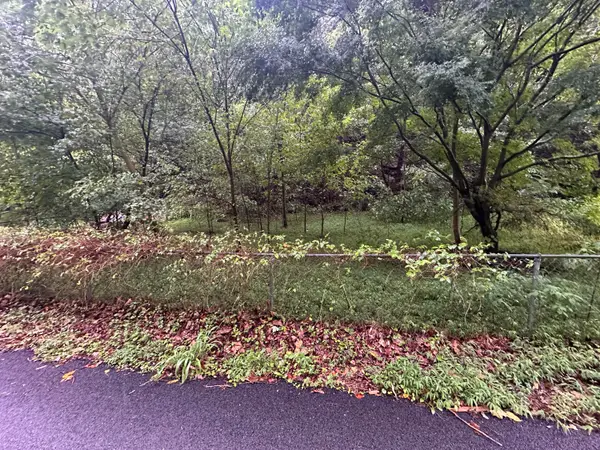 $115,000Active73 Acres
816 Road Creek, Elkhorn City, KY 41522
MLS# 26023529Listed by: UNITED REAL ESTATE BLUEGRASS $190,000Active3 beds 1 baths1,514 sq. ft.
2420 Wolfpit Br Rd, Elkhorn City, KY 41522
MLS# 129147Listed by: AAA REAL ESTATE SERVICES $89,000Active3 beds 1 baths950 sq. ft.
165 West Elkhorn Street, Elkhorn City, KY 41522
MLS# 129125Listed by: CORNERSTONE REAL ESTATE GROUP, LLC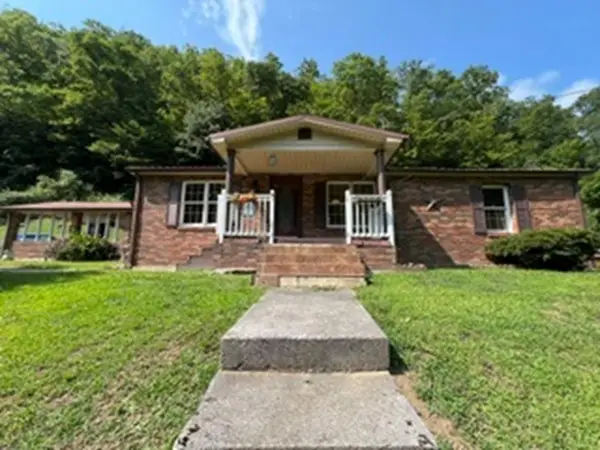 $210,000Active2 beds 1 baths1,478 sq. ft.
908 Bowling Fork Road, Elkhorn City, KY 41522
MLS# 129040Listed by: CORNERSTONE REAL ESTATE GROUP, LLC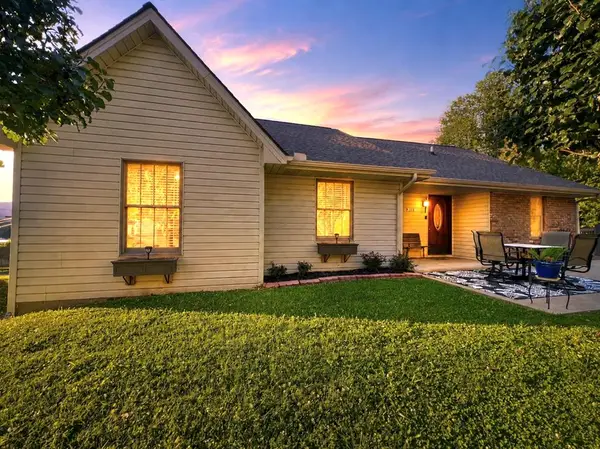 $289,000Pending3 beds 2 baths2,271 sq. ft.
110 Cumberland, Elkhorn City, KY 41522
MLS# 128919Listed by: UNITED REAL ESTATE BLUEGRASS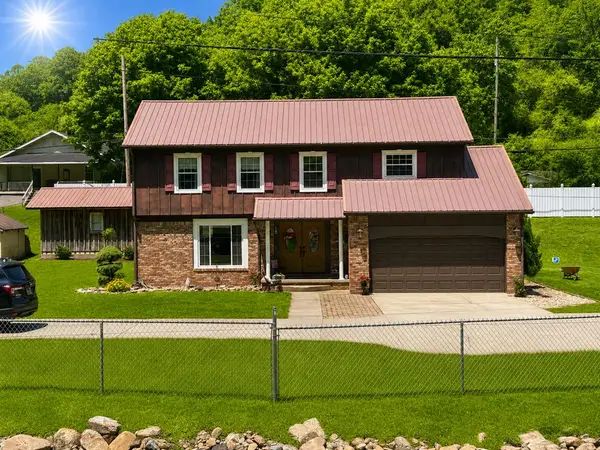 $249,999Pending3 beds 3 baths1,975 sq. ft.
15 Walace Rd, Elkhorn City, KY 41522
MLS# 128890Listed by: RE/MAX FREEDOM


Protect your home and budget from life's surprises with an Assurant Home Warranty, backed by a partner that supports you through every step of homeownership. Explore Plans.
© 2026 Better Homes and Gardens Real Estate LLC. An Anywhere Real Estate company. All rights reserved. Better Homes and Gardens® Real Estate is a registered trademark owned by Meredith Operations Corporation, licensed to Better Homes and Gardens Real Estate LLC and used with permission. Better Homes and Gardens Real Estate LLC fully supports the principles of the Fair Housing Act and the Equal Opportunity Act. Listing information is deemed reliable but is not guaranteed accurate.
Each office is independently owned and operated.
Any services or products provided by third parties are not provided by, affiliated with or related to Better Homes and Gardens Real Estate LLC, or its affiliated companies.