
15 Walace Rd, Elkhorn City, KY 41522
Local realty services provided by:Better Homes and Gardens Real Estate Redd, Brown & Williams
Listed by: joshua m. blevins
Office: re/max freedom
MLS#:128702
Source:KY_EKAR
Price summary
- Price:$249,999
- Price per sq. ft.:$126.58
About this home
Beautifully maintained 3BR, 2.5BA home featuring custom cabinetry, matching appliances, and a large island with built-in refreshment fridge. Spacious dining area, traditional living room, cozy den, oversized laundry room, and attached 2-car garage. Outdoors offers a fully equipped outdoor kitchen, fire pit, new landscaping, scenic mountain views, and a completely fenced yard. Includes a 28x32 insulated garage with heat/air and a 14x20 insulated building with heat/air. Lifetime warranty windows, never flooded, close to the New Hillbilly Trails, with excellent Airbnb potential.
Contact an agent
Home facts
- Year built:1980
- Listing ID #:128702
- Added:1 day(s) ago
- Updated:May 22, 2026 at 08:53 PM
Rooms and interior
- Bedrooms:3
- Total bathrooms:3
- Full bathrooms:2
- Half bathrooms:1
- Rooms Total:8
- Flooring:Carpet, Hardwood, Tile
- Living area:1,975 sq. ft.
Heating and cooling
- Cooling:Central
- Heating:Electric, Heat Pump
Structure and exterior
- Roof:Metal
- Year built:1980
- Building area:1,975 sq. ft.
- Lot area:0.4 Acres
- Construction Materials:Aluminum Siding, Brick
- Exterior Features:Concrete Drive, Fenced Yard, Garden Space, Outside Bar-B-Q, Storage Building
- Levels:2 Story
Schools
- High school:East Ridge
- Elementary school:Millard
Utilities
- Water:Public
- Sewer:Septic System
Finances and disclosures
- Price:$249,999
- Price per sq. ft.:$126.58
Features and amenities
- Appliances:Microwave, Stove, Washer
- Amenities:Cable/DSL Available, Ceiling Fans, Den/office, Security System, Walk In Closet, Window Treatments
New listings near 15 Walace Rd
 $82,900Active1.2 Acres
111 6th Street, Elkhorn City, KY 41522
MLS# 128543Listed by: CENTURY 21 AMERICAN WAY REALTY $74,900Active0.8 Acres
120 6th Street, Elkhorn City, KY 41522
MLS# 128544Listed by: CENTURY 21 AMERICAN WAY REALTY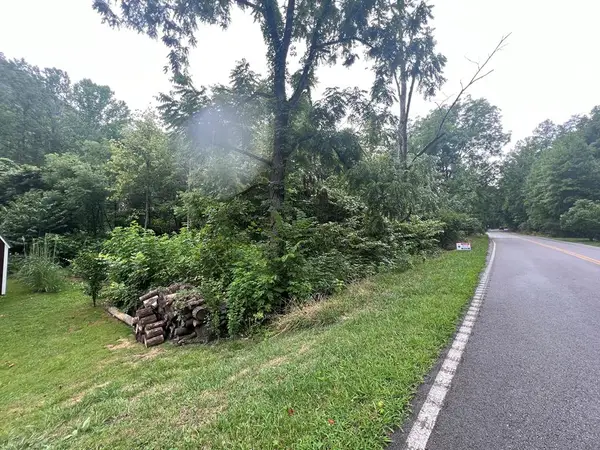 $22,500Active1.19 Acres
4407 Elkhorn Creek, Elkhorn City, KY 41522
MLS# 128481Listed by: RE/MAX FREEDOM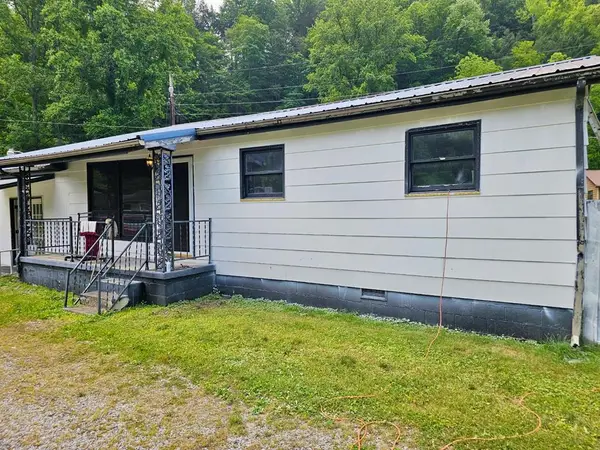 $79,000Pending3 beds 1 baths1,250 sq. ft.
79 Spa Ct., Elkhorn City, KY 41522
MLS# 128354Listed by: RE/MAX FREEDOM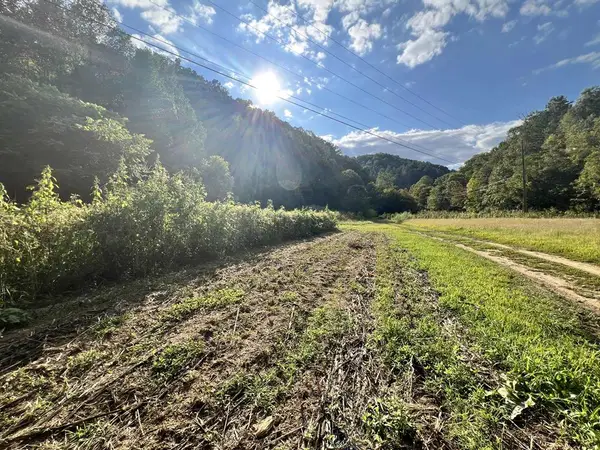 Listed by BHGRE$167,000Active114 Acres
0000 Rockhouse Fork Of Marrobone Map# 085-00-00-015.05, Elkhorn City, KY 41522
MLS# 128322Listed by: BETTER HOMES & GARDENS REAL ESTATE-REDD, BROWN & WILLIAMS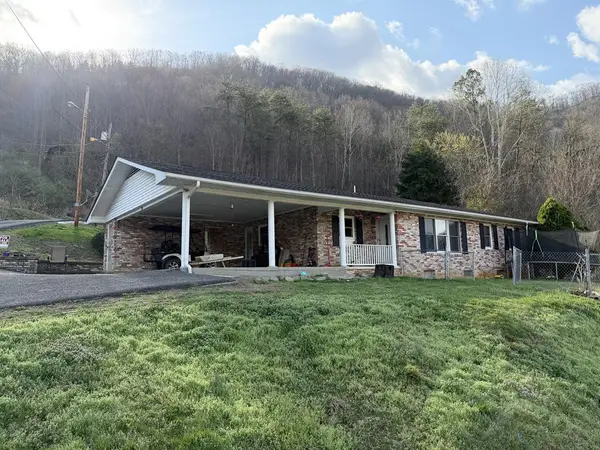 $169,000Active3 beds 2 baths1,270 sq. ft.
265 Polley Street, Elkhorn City, KY 41522
MLS# 128299Listed by: AAA REAL ESTATE SERVICES Listed by BHGRE$274,900Pending3 beds 2 baths2,111 sq. ft.
704 Marrowbone Creek Road, Elkhorn City, KY 41522
MLS# 127112Listed by: BETTER HOMES & GARDENS REAL ESTATE-REDD, BROWN & WILLIAMS Listed by BHGRE$249,900Active3 beds 2 baths1,574 sq. ft.
977 Marrowbone Creek Road, Elkhorn City, KY 41522
MLS# 126976Listed by: BETTER HOMES & GARDENS REAL ESTATE-REDD, BROWN & WILLIAMS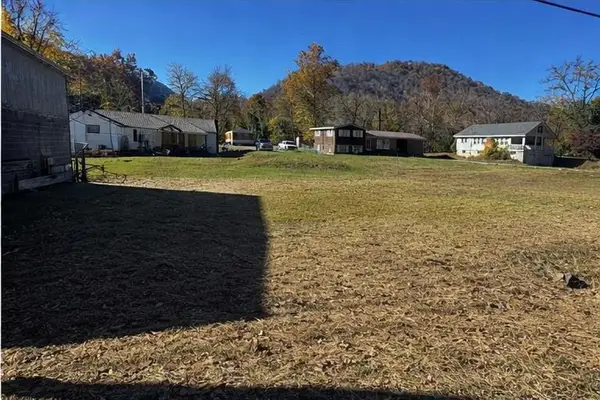 Listed by BHGRE$29,000Active0.3 Acres
0 Regina Belcher Highway, Elkhorn City, KY 41522
MLS# 126962Listed by: BETTER HOMES & GARDENS REAL ESTATE-REDD, BROWN & WILLIAMS


Protect your home and budget from life's surprises with an Assurant Home Warranty, backed by a partner that supports you through every step of homeownership. Explore Plans.
© 2026 Better Homes and Gardens Real Estate LLC. An Anywhere Real Estate company. All rights reserved. Better Homes and Gardens® Real Estate is a registered trademark owned by Meredith Operations Corporation, licensed to Better Homes and Gardens Real Estate LLC and used with permission. Better Homes and Gardens Real Estate LLC fully supports the principles of the Fair Housing Act and the Equal Opportunity Act. Listing information is deemed reliable but is not guaranteed accurate.
Each office is independently owned and operated.
Any services or products provided by third parties are not provided by, affiliated with or related to Better Homes and Gardens Real Estate LLC, or its affiliated companies.