
422 Vernon Street, Eminence, KY 40019
Local realty services provided by:Better Homes and Gardens Real Estate Fern Leaf Group
422 Vernon Street,Eminence, KY 40019
$249,900
- 3 Beds
- 2 Baths
- 1,176 sq. ft.
- Single family
- Pending
Listed by: janet l jones
Office: re/max elite lexington
MLS#:26027549
Source:KY_LBAR
Price summary
- Price:$249,900
- Price per sq. ft.:$212.5
About this home
**Solve the INTEREST RATE Problem** with Full Price Accepted Offer, the Seller is Offering PAID INTEREST RATE BUY-DOWN!! A (2-1) Buy-down can lower the buyer's interest rate by 2% the first year and 1% the second year. For example, on 30 yr Fixed Rate -(if the buyer's note rate is 7%): Year 1: 5%, Year 2: 6%, Year 3+: 7%. Updated Brick Ranch, Desirable Corner Lot, Heated 2+ Car Garage, Exceptional Parking & RV Accommodations! Welcome to 422 Vernon Street in Eminence, where comfort, thoughtful updates and exceptional versatility come together! This well-maintained 3-bedroom, 2-bath brick ranch is situated on a desirable corner lot and offers convenient single-level living with features that are increasingly hard to find. Step inside and appreciate a home where many of the important improvements have already been completed. Updates include newer HVAC heating and cooling with integrated UV air filtration, newer roof, double-hung tilt windows, updated flooring and ceiling fans. The attic insulation was recently removed and replaced, along with air sealing of the attic for added efficiency. Both bathrooms have also been refreshed with updated vanity, mirrors, commodes and tile flooring, creating clean, comfortable spaces ready to enjoy. One of the property's most impressive features is the heated 24' x 36' detached 2+ car garage, Whether you need room for additional vehicles, a workshop, hobbies, equipment or storage, this substantial garage provides the flexibility to make the space your own. and the possibilities don't stop there! An expansive concrete parking area can accommodate up to 8-additional vehicles, making this property especially appealing for those who need extra off-street parking. RV owners will appreciate the **dedicated concrete RV pad with electrical hookup**, providing convenient space for a motorhome or camper right at home. The Outdoor living is just as inviting. Start your morning on the covered front porch, or relax and entertain on the spacious low-maintenance Trex deck, overlooking the property. From its classic brick exterior and desirable corner location to its extensive updates, impressive garage, abundant concrete parking and RV accommodations, 422 Vernon Street offers a combination of features you simply don't find every day. If you've been searching for a home that offers comfort, functionality, space and versatility both inside and out, this one deserves a closer look. Come experience - 422 Vernon Street and discover all the possibilities this unique property has to offer! Buydown subject to lender approval/terms. property in good condition-selling AS-IS. Pictures have some lighting and color enhancement with AI...
Contact an agent
Home facts
- Year built:1977
- Listing ID #:26027549
- Added:8 day(s) ago
- Updated:October 26, 2026 at 04:41 AM
Rooms and interior
- Bedrooms:3
- Total bathrooms:2
- Full bathrooms:2
- Rooms Total:9
- Flooring:Carpet, Tile, Vinyl
- Basement:Yes
- Basement Description:Crawl Space
- Living area:1,176 sq. ft.
Heating and cooling
- Cooling:Electric
- Heating:Electric, Heat Pump, Propane, Propane Tank Owned
- Central air:Yes
Structure and exterior
- Year built:1977
- Building area:1,176 sq. ft.
- Lot area:0.29 Acres
- Construction Materials:Brick, Vinyl Siding
Schools
- High school:Henry Co
- Middle school:Henry Co
- Elementary school:Eminence
Utilities
- Water:Public
- Sewer:Public Sewer
Finances and disclosures
- Price:$249,900
- Price per sq. ft.:$212.5
Features and amenities
- Laundry features:Electric Dryer Hookup, Main Level, Washer Hookup
- Amenities:Ceiling Fan(s), Insulated Windows
Parking
- Parking description:Driveway, Garage Door Opener, Garage Faces Front
- Garage:Yes
- Garage spaces:2

New listings near 422 Vernon Street
 $119,900Active2 beds 2 baths1,680 sq. ft.
366 Sand Springs Rd Road, Eminence, KY 40019
MLS# 26020831Listed by: EXIT TOWN & COUNTRY REALTORS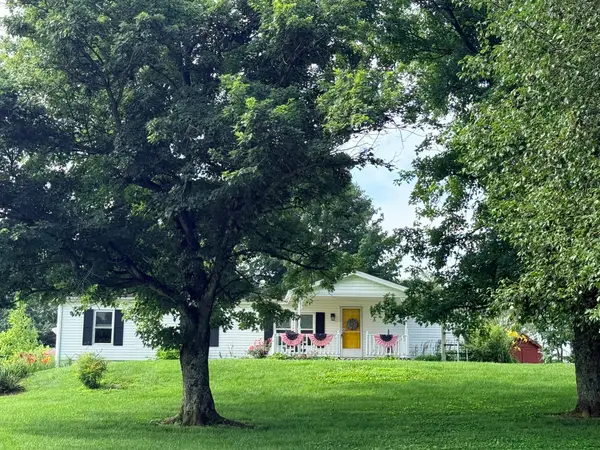 $249,000Pending3 beds 2 baths1,576 sq. ft.
893 Herndon Lane, Eminence, KY 40019
MLS# 26016634Listed by: CENTURY 21 ADVANTAGE REALTY $1,800,000Active414 Acres
No Address Six Mile Creek Road, Eminence, KY 40019
MLS# 26005673Listed by: RE/MAX CREATIVE REALTY


Protect your home and budget from life's surprises with an Assurant Home Warranty, backed by a partner that supports you through every step of homeownership. Explore Plans.
© 2026 Better Homes and Gardens Real Estate LLC. An Anywhere Real Estate company. All rights reserved. Better Homes and Gardens® Real Estate is a registered trademark owned by Meredith Operations Corporation, licensed to Better Homes and Gardens Real Estate LLC and used with permission. Better Homes and Gardens Real Estate LLC fully supports the principles of the Fair Housing Act and the Equal Opportunity Act. Listing information is deemed reliable but is not guaranteed accurate.
Each office is independently owned and operated.
Any services or products provided by third parties are not provided by, affiliated with or related to Better Homes and Gardens Real Estate LLC, or its affiliated companies.