
220 Roberts Hollow, Flatgap, KY 41219
Local realty services provided by:Better Homes and Gardens Real Estate Redd, Brown & Williams
Listed by: michael scott blevins
Office: blu-horizon real estate
MLS#:129417
Source:KY_EKAR
Price summary
- Price:$60,000
- Price per sq. ft.:$50
About this home
Tucked away on 8 acres near the backwaters of Paintsville Lake, 220 Roberts Hollow offers a secluded setting for a weekend getaway or a home to make your own. This 3-bedroom, 1-bath split-foyer has approximately 1,200 square feet of living space, plus an unfinished walkout basement with a garage area. Recent additions include central heat and air and a whole-home backup generator that adds a significant layer of value and peace of mind during outages; a wood stove offers another heating option. Needing a little TLC and sold as-is, the property has potential as a lake-area retreat, short-term rental, or primary residence.
Contact an agent
Home facts
- Year built:1978
- Subdivision & Development:Alias
- Listing ID #:129417
- Added:6 day(s) ago
- Updated:October 06, 2026 at 04:30 PM
Rooms and interior
- Bedrooms:3
- Total bathrooms:1
- Full bathrooms:1
- Rooms Total:6
- Flooring:Carpet, Hardwood, Tile, Vinyl
- Living area:1,200 sq. ft.
Heating and cooling
- Cooling:Central, Wall Units
- Heating:Electric, Gas, Heat Pump, Wood
Structure and exterior
- Roof:Shingle
- Year built:1978
- Building area:1,200 sq. ft.
- Lot area:8 Acres
- Construction Materials:Wood Siding
- Exterior Features:Asphalt Drive
- Levels:2 Story
Schools
- High school:Johnson Central
Utilities
- Sewer:Septic System
Finances and disclosures
- Price:$60,000
- Price per sq. ft.:$50
Features and amenities
- Appliances:Microwave, Stove, Wall Oven, Washer
New listings near 220 Roberts Hollow
 $95,000Active4 beds 2 baths1,680 sq. ft.
107 Ross Branch, Flat Gap, KY 41219
MLS# 26024260Listed by: CENTURY 21 AMERICAN WAY REALTY $164,900Active3 beds 2 baths1,216 sq. ft.
112 Mckenzie Branch Road, Flat Gap, KY 41219
MLS# 26024143Listed by: THRESHOLD REAL ESTATE SERVICES $72,500Active1.5 Acres
3575 Ky 172, Flat Gap, KY 41219
MLS# 129218Listed by: RE/MAX LEGACY GROUP-PAINTSVILLE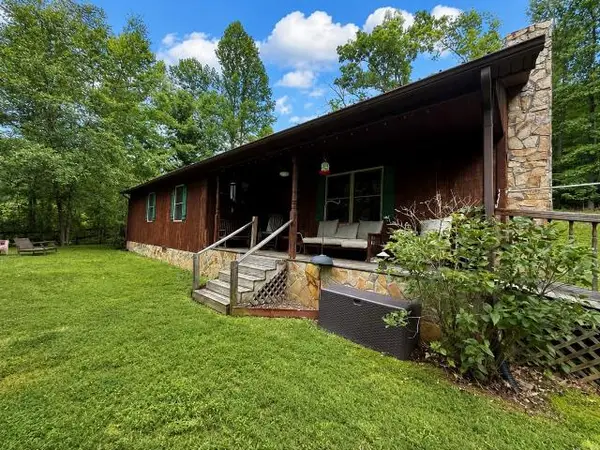 Listed by BHGRE$225,000Active3 beds 2 baths1,724 sq. ft.
845 Sparks Branch, Flat Gap, KY 41269
MLS# 129072Listed by: BETTER HOMES & GARDENS REAL ESTATE-REDD, BROWN & WILLIAMS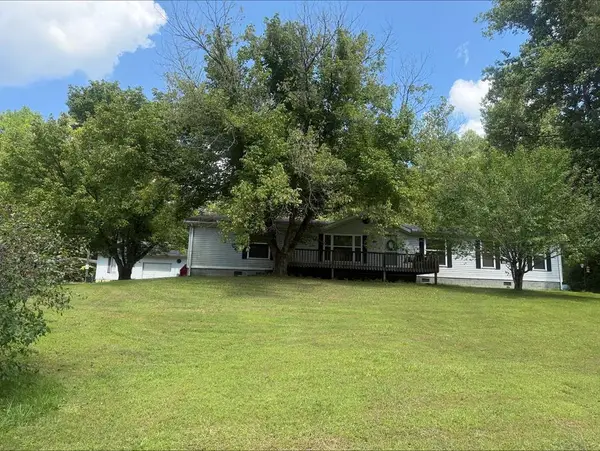 Listed by BHGRE$225,000Active3 beds 2 baths1,820 sq. ft.
3297 Puncheon, Sitka, KY 41255
MLS# 129070Listed by: BETTER HOMES & GARDENS REAL ESTATE-REDD, BROWN & WILLIAMS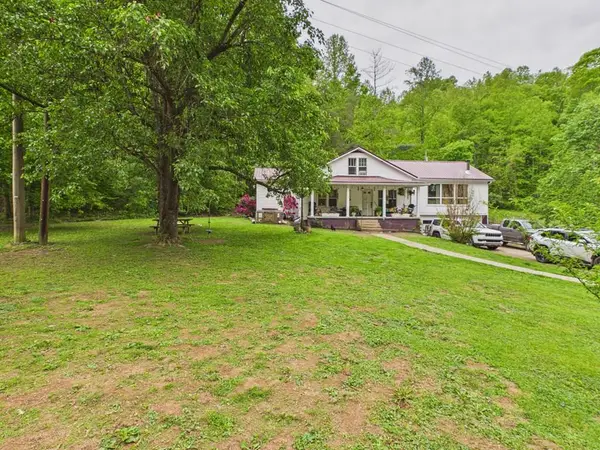 $325,000Active4 beds 2 baths1,972 sq. ft.
2891 State Route 469, Keaton, KY 41226
MLS# 128606Listed by: RE/MAX LEGACY GROUP-PAINTSVILLE- $325,000Active4 beds 2 baths1,972 sq. ft.
2891 State Route 469, Keaton, KY 41226
MLS# 128606Listed by: RE/MAX LEGACY GROUP-PAINTSVILLE 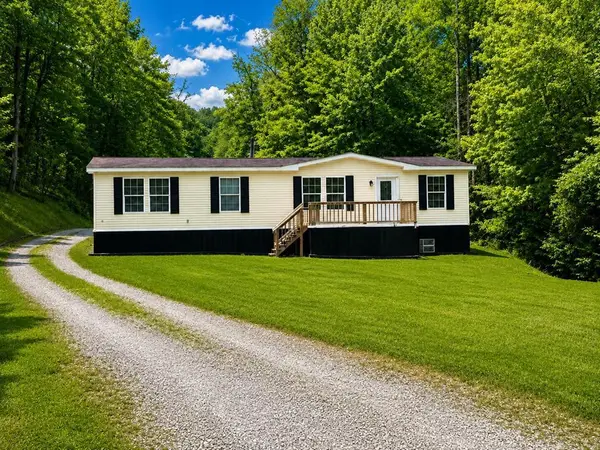 Listed by BHGRE$180,000Pending3 beds 2 baths1,344 sq. ft.
683 Pigeon Creek, Oil Springs, KY 41238
MLS# 128623Listed by: BETTER HOMES & GARDENS REAL ESTATE-REDD, BROWN & WILLIAMS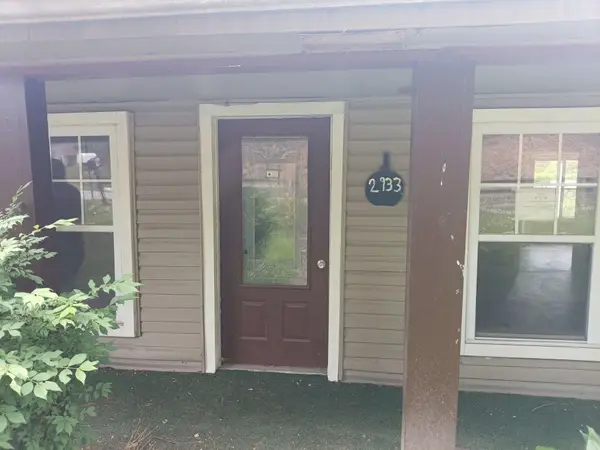 $40,000Active2 beds 1 baths960 sq. ft.
2933 Ky Route-1092, Flat Gap, KY 41219
MLS# 26010070Listed by: DREAM MAKER REALTY, LLC


Protect your home and budget from life's surprises with an Assurant Home Warranty, backed by a partner that supports you through every step of homeownership. Explore Plans.
© 2026 Better Homes and Gardens Real Estate LLC. An Anywhere Real Estate company. All rights reserved. Better Homes and Gardens® Real Estate is a registered trademark owned by Meredith Operations Corporation, licensed to Better Homes and Gardens Real Estate LLC and used with permission. Better Homes and Gardens Real Estate LLC fully supports the principles of the Fair Housing Act and the Equal Opportunity Act. Listing information is deemed reliable but is not guaranteed accurate.
Each office is independently owned and operated.
Any services or products provided by third parties are not provided by, affiliated with or related to Better Homes and Gardens Real Estate LLC, or its affiliated companies.