
911 Navajo Trail, Flatwoods, KY 41139
Local realty services provided by:Better Homes and Gardens Real Estate Central
911 Navajo Trail,Flatwoods, KY 41139
$429,900
- 4 Beds
- 4 Baths
- 3,019 sq. ft.
- Single family
- Active
Listed by: ashley marcum
Office: re/max realty connection, llc.
MLS#:61081
Source:KY_AABR
Price summary
- Price:$429,900
- Price per sq. ft.:$142.4
About this home
Welcome to 911 Navajo Trail, where spacious living, an incredible backyard, and a convenient Flatwoods location all come together! Tucked away on a quiet, charming culdesac neighborhood, this home offers over 3,000 sq. ft. of finished living space with 4 oversized bedrooms, 3.5 bathrooms, a finished walk-out basement, and a 2-car garage giving everyone plenty of room to spread out. Inside, the main level features an inviting open-concept layout with great flow between the living, dining, and kitchen areas, making it just as functional for everyday life as it is for entertaining. Upstairs, the spacious bedrooms offer plenty of flexibility, including a primary suite with French doors leading to an additional bonus room that could make a great home office, sitting room, dressing room, nursery, or whatever best fits your needs. Head downstairs to the finished walk-out basement, where a large recreation area provides even more possibilities for movie nights, a game room, home gym, playroom, or additional living space. However, the backyard may just steal the show! Step outside to your own private place to play, entertain, and enjoy year round at home. The fenced backyard features a heated inground saltwater pool with a diving board, a half basketball court with benches, a playground area, and plenty of room to enjoy the outdoors. A deck overlooking the backyard and pool creates the perfect spot for grilling, relaxing, or keeping an eye on all the fun below. With generous living space inside, amenities you don't often find together outside, and a location convenient to shopping, dining, schools, and new development throughout the area, this home offers the space and lifestyle you've been looking for all in Russell Independent school district!...
Contact an agent
Home facts
- Year built:2002
- Listing ID #:61081
- Added:5 day(s) ago
- Updated:August 14, 2026 at 03:37 PM
Rooms and interior
- Bedrooms:4
- Total bathrooms:4
- Full bathrooms:3
- Half bathrooms:1
- Rooms Total:8
- Kitchen Description:Dishwasher, Microwave, Range-Electric, Refrigerator, Water Heater/Gas
- Basement Description:All Finished, Basement, Full, Walkout
- Living area:3,019 sq. ft.
Heating and cooling
- Cooling:Central
- Heating:Forced Air Gas
Structure and exterior
- Roof:Composition Shingles
- Year built:2002
- Building area:3,019 sq. ft.
- Lot Features:Clear, Level, Rolling
- Architectural Style:2 Story
- Construction Materials:Brick/Brick Veneer, Vinyl Siding
- Exterior Features:Fence, Patio, Porch, Storage Shed
- Foundation Description:Brick, Concrete Block
- Levels:2 Stories
Utilities
- Water:Public Water
- Sewer:Public Sewer
Finances and disclosures
- Price:$429,900
- Price per sq. ft.:$142.4
Features and amenities
- Appliances:Dishwasher, Microwave, Range-Electric, Refrigerator, Water Heater/Gas
- Amenities:Fence, Garage Door Opener, Storage Shed
- Pool features:In-Ground Swim Pool, Swimming Pool
Parking
- Parking description:Attached Garage
- Garage spaces:2
New listings near 911 Navajo Trail
- New
 $207,700Active4 beds 2 baths1,500 sq. ft.
1977 Kentucky 1458, Flatwoods, KY 41139
MLS# 26021968Listed by: THE AGENCY - New
 $22,000Active0 Acres
Country Club, Lot 22 Drive, russell, KY 41169
MLS# 61099Listed by: EXP REALTY, LLC  $159,000Active3 beds 2 baths1,420 sq. ft.
1313 Mullins Street, flatwoods, KY 41139
MLS# 60963Listed by: EXP REALTY, LLC $154,900Active3 beds 2 baths1,248 sq. ft.
1705 Mary Ellen Drive, flatwoods, KY 41139
MLS# 60957Listed by: CENTURY 21 EXCELLENCE REALTY $34,900Active3 beds 2 baths2,016 sq. ft.
50 Luke Street, Flatwoods, KY 41139
MLS# 26017630Listed by: THRESHOLD REAL ESTATE SERVICES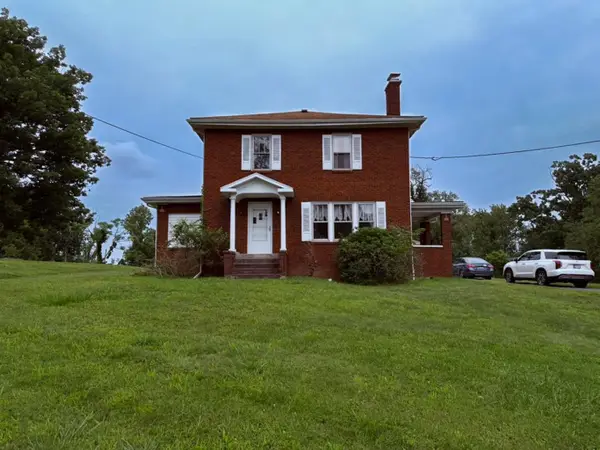 $210,000Pending4 beds 2 baths1,856 sq. ft.
1120 Grandview Avenue, flatwoods, KY 41139
MLS# 60932Listed by: IMPACT REALTY GROUP LLC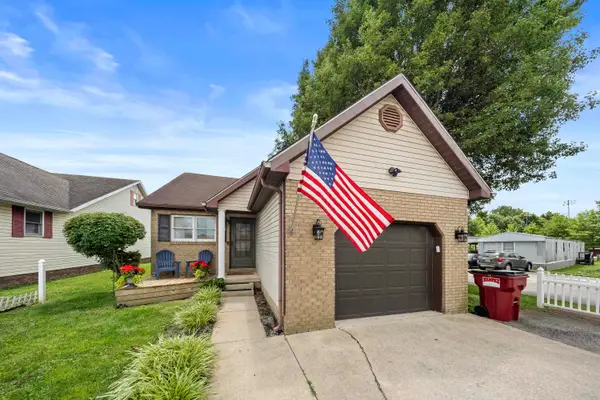 $185,000Active3 beds 2 baths1,911 sq. ft.
1100 Advance Court, flatwoods, KY 41139
MLS# 60828Listed by: KELLER WILLIAMS LEGACY GROUP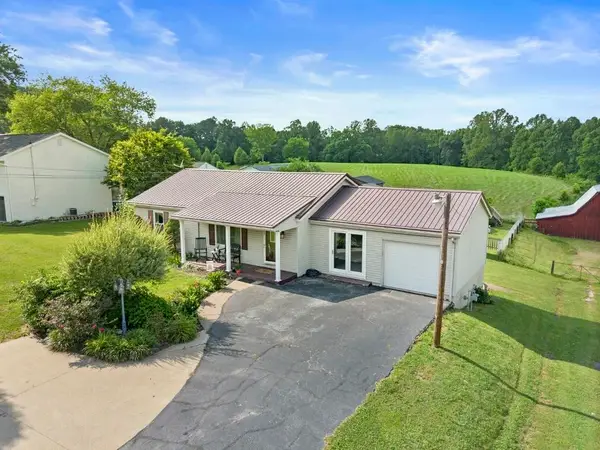 $179,000Active3 beds 2 baths1,315 sq. ft.
2903 Greenbo Boulevard, flatwoods, KY 41139
MLS# 60778Listed by: CENTURY 21 EXCELLENCE REALTY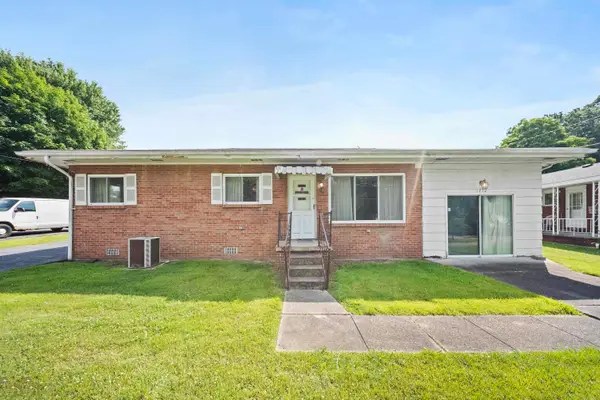 $79,500Pending3 beds 2 baths1,512 sq. ft.
1412 Walnut Street, flatwoods, KY 41139
MLS# 60754Listed by: EXP REALTY, LLC


Protect your home and budget from life's surprises with an Assurant Home Warranty, backed by a partner that supports you through every step of homeownership. Explore Plans.
© 2026 Better Homes and Gardens Real Estate LLC. An Anywhere Real Estate company. All rights reserved. Better Homes and Gardens® Real Estate is a registered trademark owned by Meredith Operations Corporation, licensed to Better Homes and Gardens Real Estate LLC and used with permission. Better Homes and Gardens Real Estate LLC fully supports the principles of the Fair Housing Act and the Equal Opportunity Act. Listing information is deemed reliable but is not guaranteed accurate.
Each office is independently owned and operated.
Any services or products provided by third parties are not provided by, affiliated with or related to Better Homes and Gardens Real Estate LLC, or its affiliated companies.