
454 Fourmile Right Fork Road, Fourmile, KY 40939
Local realty services provided by:Better Homes and Gardens Real Estate Fern Leaf Group
454 Fourmile Right Fork Road,Fourmile, KY 40939
$143,000
- 3 Beds
- 2 Baths
- 1,080 sq. ft.
- Single family
- Active
Listed by: jennifer skidmore, weldon lester
Office: highland heritage realty
MLS#:26030166
Source:KY_LBAR
Price summary
- Price:$143,000
- Price per sq. ft.:$132.41
About this home
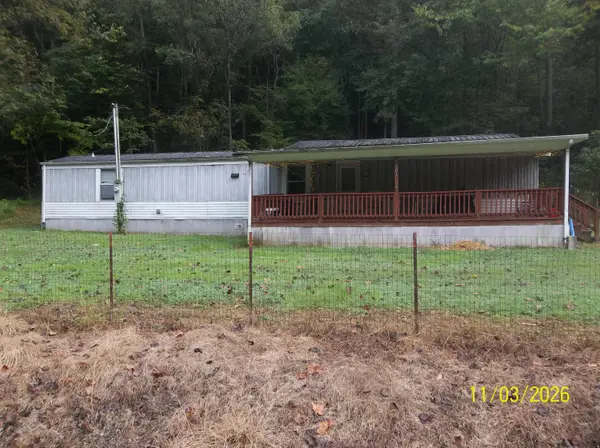
Discover peaceful Appalachian living at this secluded rural property on approximately 1 acre in Four Mile, Kentucky! This three-bedroom, two-bath home combines inviting living spaces, practical storage, and access to southeastern Kentucky's outdoor attractions. The living room features a vaulted ceiling accented with wood trim, while the kitchen offers ample cabinetry, a double-basin sink, and a pass-through to the living area. A separate dining space provides room to gather. Bathroom features include a walk-in shower and a jetted tub. Two porches—one at the front and one at the side—provide welcoming spots to relax and enjoy the wooded surroundings. The accessible, unfinished lower level is currently used for storage and offers water and electricity, providing useful space for tools, equipment, and outdoor gear. It also provides access to the home's mechanical systems, including the water heater, HVAC equipment, plumbing, electrical components, and ductwork. Exterior electrical outlets add convenience for outdoor tasks and seasonal decorating. For those seeking a quieter lifestyle with adventure within reach, explore Chained Rock, Honeymoon Falls, and woodland hiking trails at Pine Mountain State Resort Park in nearby Pineville. Venture to Cumberland Gap National Historical Park for hiking, scenic overlooks, and frontier history, or enjoy a regional day trip to Cumberland Falls State Resort Park for waterfalls and moonbow viewing when conditions allow. From hiking and birdwatching to nature photography and porch sitting, this property offers an inviting home base for enjoying southeastern Kentucky. Acreage is approximate. Buyer to verify acreage, square footage, utilities, and all other property details. Suggested SUV or Four-Wheel/AWD vehicle to access property....
Contact an agent
Home facts
- Year built:1988
- Listing ID #:26030166
- Added:7 day(s) ago
- Updated:November 09, 2026 at 04:18 PM
Rooms and interior
- Bedrooms:3
- Total bathrooms:2
- Full bathrooms:2
- Rooms Total:9
- Flooring:Carpet, Vinyl, Wood
- Basement:Yes
- Living area:1,080 sq. ft.
Heating and cooling
- Cooling:Electric, Heat Pump
- Heating:Electric, Heat Pump
Structure and exterior
- Year built:1988
- Building area:1,080 sq. ft.
- Lot area:1 Acres
- Lot Features:Secluded, Wooded
- Construction Materials:Vinyl Siding
Schools
- High school:Bell Co
- Middle school:Bell Central
- Elementary school:Bell Co
Utilities
- Water:Public
- Sewer:Septic Tank
Finances and disclosures
- Price:$143,000
- Price per sq. ft.:$132.41
Features and amenities
- Laundry features:Electric Dryer Hookup, Main Level, Washer Hookup
- Amenities:Blinds, Ceiling Fan(s), Screens
Parking
- Parking description:Driveway
- Garage:Yes
- Garage spaces:1

New listings near 454 Fourmile Right Fork Road
 $124,900Active4 beds 2 baths1,720 sq. ft.
501 Left Fork Moore Creek Road, Fourmile, KY 40939
MLS# 26027462Listed by: LIFSTYL REAL ESTATE $50,000Active2 beds 1 baths1,832 sq. ft.
189 Lone Jack School, Fourmile, KY 40939
MLS# 26019559Listed by: BLACK DIAMOND REALTY $199,900Active4 beds 2 baths2,606 sq. ft.
49 Moore Creek Road, Fourmile, KY 40939
MLS# 26013108Listed by: WEICHERT REALTORS - FORD BROTHERS


Protect your home and budget from life's surprises with an Assurant Home Warranty, backed by a partner that supports you through every step of homeownership. Explore Plans.
© 2026 Better Homes and Gardens Real Estate LLC. An Anywhere Real Estate company. All rights reserved. Better Homes and Gardens® Real Estate is a registered trademark owned by Meredith Operations Corporation, licensed to Better Homes and Gardens Real Estate LLC and used with permission. Better Homes and Gardens Real Estate LLC fully supports the principles of the Fair Housing Act and the Equal Opportunity Act. Listing information is deemed reliable but is not guaranteed accurate.
Each office is independently owned and operated.
Any services or products provided by third parties are not provided by, affiliated with or related to Better Homes and Gardens Real Estate LLC, or its affiliated companies.