
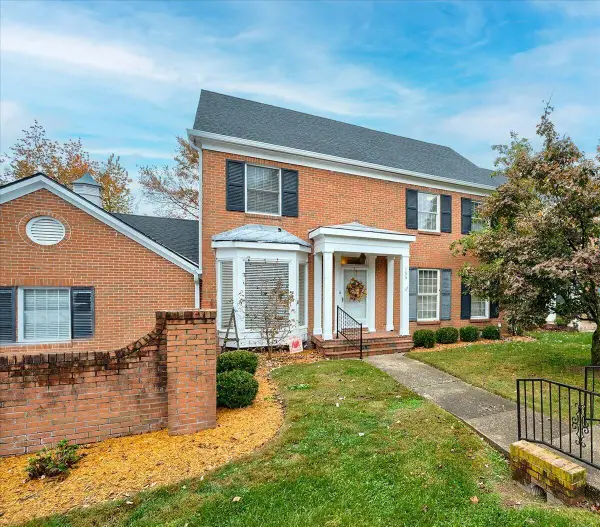
100 Frances Drive, Frankfort, KY 40601
Local realty services provided by:Better Homes and Gardens Real Estate Fern Leaf Group
100 Frances Drive,Frankfort, KY 40601
$405,000
- 3 Beds
- 2 Baths
- 1,770 sq. ft.
- Single family
- Active
Listed by: catherine f thomas
Office: exit realty crutcher frankfort
MLS#:26030735
Source:KY_LBAR
Price summary
- Price:$405,000
- Price per sq. ft.:$228.75
- Monthly HOA dues:$4.17
About this home
**COMPLETELY REMODELED! 3 BEDROOMS, 2 BATHS & A 3-CAR GARAGE!**
Welcome to 100 Frances Drive in Frankfort! If you've been searching for a beautifully updated, move-in-ready home with the convenience of one-level living, this one deserves your attention! Located in a highly desirable, walkable neighborhood, this 3-bedroom, 2-bath home offers an impressive combination of modern updates, comfortable living spaces, and desirable amenities.
Step inside and discover a completely remodeled interior featuring a stunning kitchen with new cabinetry, gorgeous quartz countertops, and custom-built cabinets. The custom cabinetry continues into the bonus room/office, offering added storage and the perfect space for working from home, hobbies, or additional flexibility.
The inviting living room features a cozy fireplace that can also be enjoyed from the dining area, creating a warm atmosphere for family gatherings and entertaining. The spacious primary bedroom offers a large walk-in closet and convenient access to the patio, providing a peaceful spot to enjoy your morning coffee or unwind at the end of the day.
Additional improvements include beautifully tiled shower and bath finishes, new bathroom sinks, a refaced vanity in the primary ensuite, freshly sanded and stained hardwood floors, and new LVT flooring in the bathrooms.
Need extra room for vehicles, storage, or hobbies? You'll love the large 3-car garage!
Conveniently located near schools, shopping, public parks, and golf courses, this home offers the perfect blend of neighborhood charm and everyday convenience.
**The updates are done, the style is in place, and all that's missing is YOU!** Don't miss this opportunity to enjoy a truly move-in-ready home in one of Frankfort's desirable neighborhoods!...
Contact an agent
Home facts
- Year built:1996
- Subdivision & Development:Oaks
- Listing ID #:26030735
- Added:1 day(s) ago
- Updated:November 09, 2026 at 11:09 AM
Rooms and interior
- Bedrooms:3
- Total bathrooms:2
- Full bathrooms:2
- Rooms Total:8
- Flooring:Carpet, Hardwood
- Basement:Yes
- Basement Description:Crawl Space
- Living area:1,770 sq. ft.
Heating and cooling
- Heating:Forced Air, Natural Gas
- Central air:Yes
Structure and exterior
- Year built:1996
- Building area:1,770 sq. ft.
- Lot area:0.41 Acres
- Construction Materials:Brick, Vinyl Siding
Schools
- High school:Franklin Co
- Middle school:Elkhorn Middle
- Elementary school:Peaks Mill
Utilities
- Water:Public
- Sewer:Public Sewer
Finances and disclosures
- Price:$405,000
- Price per sq. ft.:$228.75
Features and amenities
- Amenities:Blinds, Ceiling Fan(s), Insulated Windows, Screens, Skylight(s), Window Treatments
Parking
- Parking description:Garage Faces Front
- Garage:Yes
- Garage spaces:3

New listings near 100 Frances Drive
- New
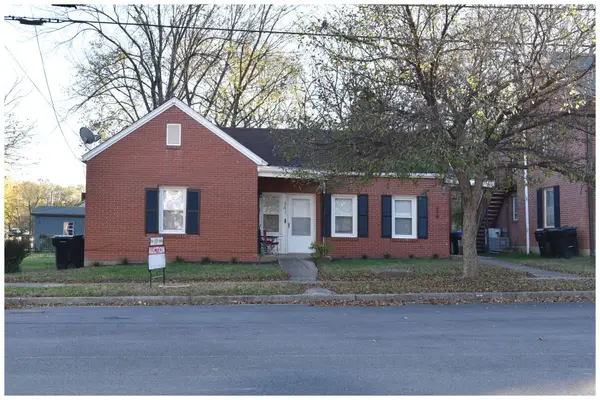 $200,000Active4 beds 2 baths1,132 sq. ft.
339-341 E Fourth Street, Frankfort, KY 40601
MLS# 26030792Listed by: GATEWOOD & ASSOCIATES REALTY CO - New
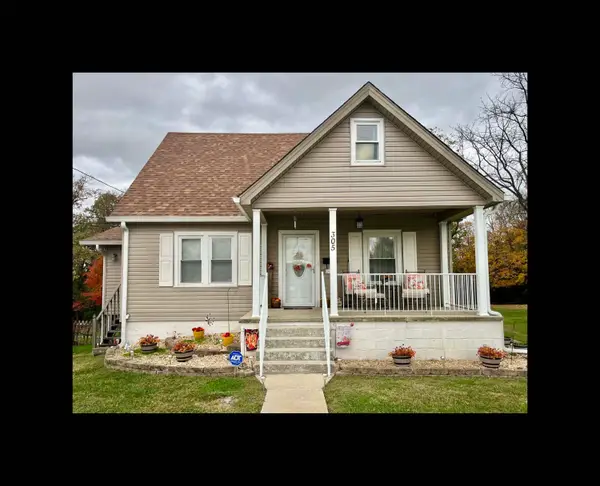 $239,000Active3 beds 2 baths1,266 sq. ft.
305 Strathmore Drive, Frankfort, KY 40601
MLS# 26030713Listed by: KENTUCKY ELITE REAL ESTATE - New
 $399,900Active3 beds 2 baths2,077 sq. ft.
2040 Berry Hill Drive, Frankfort, KY 40601
MLS# 26030578Listed by: PLUM TREE REALTY - New
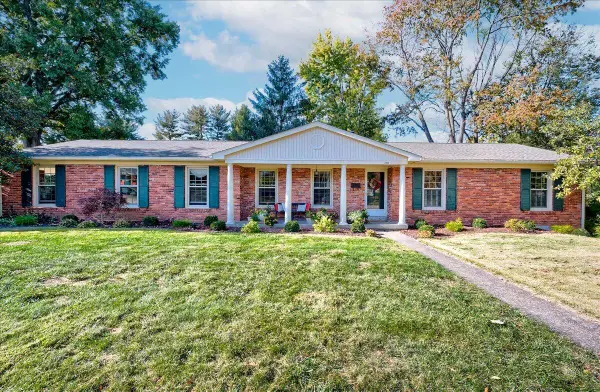 $389,900Active3 beds 3 baths2,800 sq. ft.
209 Papago Trail, Frankfort, KY 40601
MLS# 26030507Listed by: KEYS TO KENTUCKY REALTY - New
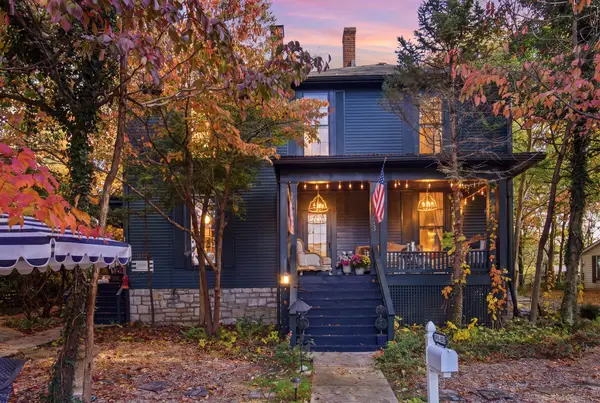 $798,000Active6 beds 7 baths4,232 sq. ft.
511-513 Capital Avenue #511-513, Frankfort, KY 40601
MLS# 26030419Listed by: THE AGENCY - New
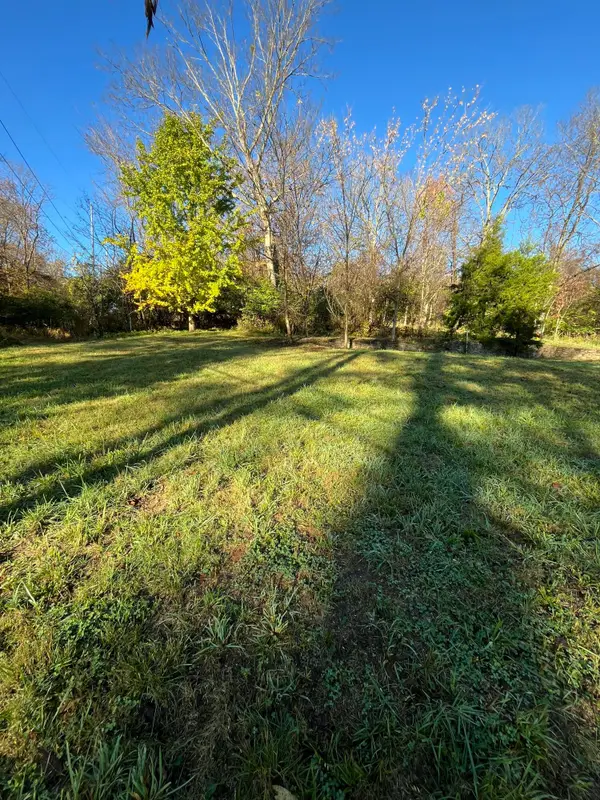 $28,500Active0.43 Acres
220 Payne Street, Frankfort, KY 40601
MLS# 26030443Listed by: HEART OF KY REAL ESTATE - New
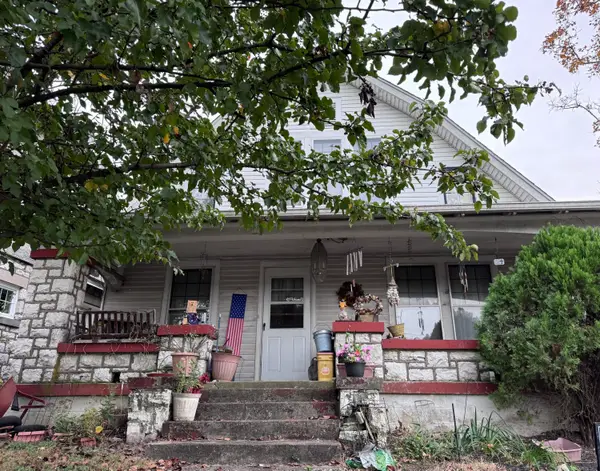 $140,000Active3 beds 2 baths1,754 sq. ft.
173 E Main Street, Frankfort, KY 40601
MLS# 26030349Listed by: EXIT REALTY CRUTCHER FRANKFORT - New
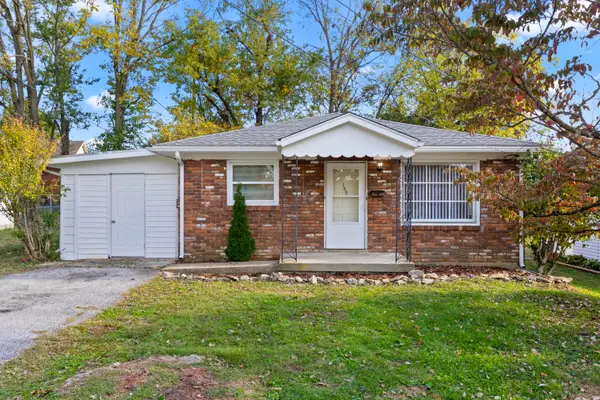 $226,500Active4 beds 2 baths1,320 sq. ft.
149 Willis Street, Frankfort, KY 40601
MLS# 26030287Listed by: CENTURY 21 ADVANTAGE REALTY - GEORGETOWN - New
 $449,900Active4 beds 3 baths2,398 sq. ft.
106 Locust Hill Drive, Frankfort, KY 40601
MLS# 26030302Listed by: BLUEGRASS REALTY & INVESTMENTS


Protect your home and budget from life's surprises with an Assurant Home Warranty, backed by a partner that supports you through every step of homeownership. Explore Plans.
© 2026 Better Homes and Gardens Real Estate LLC. An Anywhere Real Estate company. All rights reserved. Better Homes and Gardens® Real Estate is a registered trademark owned by Meredith Operations Corporation, licensed to Better Homes and Gardens Real Estate LLC and used with permission. Better Homes and Gardens Real Estate LLC fully supports the principles of the Fair Housing Act and the Equal Opportunity Act. Listing information is deemed reliable but is not guaranteed accurate.
Each office is independently owned and operated.
Any services or products provided by third parties are not provided by, affiliated with or related to Better Homes and Gardens Real Estate LLC, or its affiliated companies.