
1005 Pin Oak Drive, Frankfort, KY 40601
Local realty services provided by:Better Homes and Gardens Real Estate Fern Leaf Group
1005 Pin Oak Drive,Frankfort, KY 40601
$449,000
- 4 Beds
- 3 Baths
- 2,766 sq. ft.
- Single family
- Active
Listed by: sarah thompson
Office: keys to kentucky realty
MLS#:26021021
Source:KY_LBAR
Price summary
- Price:$449,000
- Price per sq. ft.:$162.33
About this home
Home Sweet Home! This 4 bedroom 3 bathroom ranch on a full finished basement is truly a special place to call home. It features lovely hardwood floors, it has been fabulously maintained, and it has storage galore! Sitting on 1.6 acres between the three lots offering a private outside oasis that is less than 5 mins to downtown Frankfort and extremely close to schools, parks, and shopping. Original owners have mindfully maintained and updated to include geothermal HVAC, a wonderful covered patio with a massive workshop underneath, and freshly coated dual driveways. Newer appliances, large rooms, a reverse osmosis drinking water system, and beautiful landscape also make this stand out against the rest. The main floor features 3 bedrooms 2 bathrooms, living room, dining room, and kitchen. The basement houses another bedroom and bathroom, spacious laundry room, a family room with gas fireplace, and a "safe" room or storage room. Single car garage located at the second driveway that is deep for extra storage. Come take a look at how this home can improve your quality of life and bring you joy!!!!...
Contact an agent
Home facts
- Year built:1994
- Subdivision & Development:Ridgewood
- Listing ID #:26021021
- Added:1 day(s) ago
- Updated:August 06, 2026 at 02:47 PM
Rooms and interior
- Bedrooms:4
- Total bathrooms:3
- Full bathrooms:3
- Rooms Total:2
- Flooring:Carpet, Ceramic Tile, Hardwood
- Basement:Yes
- Basement Description:Full
- Living area:2,766 sq. ft.
Heating and cooling
- Cooling:Geothermal
- Heating:Electric, Geothermal
Structure and exterior
- Year built:1994
- Building area:2,766 sq. ft.
- Lot area:1.61 Acres
- Lot Features:Wooded
- Construction Materials:Vinyl Siding
Schools
- High school:Franklin Co
- Middle school:Elkhorn Middle
- Elementary school:Peaks Mill
Utilities
- Water:Public
- Sewer:Private Sewer
Finances and disclosures
- Price:$449,000
- Price per sq. ft.:$162.33
Features and amenities
- Laundry features:Electric Dryer Hookup, Washer Hookup
- Amenities:Blinds, Ceiling Fan(s)
Parking
- Parking description:Driveway, Garage Door Opener, Garage Faces Side, Off Street
- Garage:Yes
- Garage spaces:1

New listings near 1005 Pin Oak Drive
- New
 $374,900Active3 beds 2 baths1,585 sq. ft.
3070 Highway 151 Road, Frankfort, KY 40601
MLS# 26021141Listed by: THRIVE REALTY - New
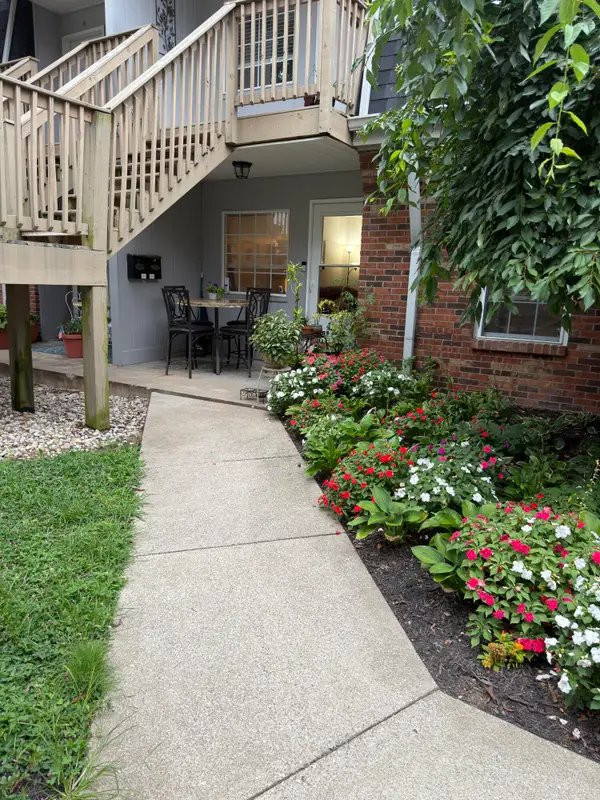 $122,500Active2 beds 1 baths743 sq. ft.
333 E 4th Street #A1, Frankfort, KY 40601
MLS# 26020950Listed by: KENTUCKY LAND AND HOME - New
 $225,000Active4 beds 1 baths1,405 sq. ft.
116 Buffalo Trail, Frankfort, KY 40601
MLS# 26021106Listed by: TRANSACTIONBROKER.COM - New
 $995,000Active14.71 Acres
2727 Lawrenceburg Road, Frankfort, KY 40601
MLS# 26021055Listed by: BLUEGRASS SOTHEBY'S INTERNATIONAL REALTY - New
 $329,000Active3 beds 2 baths1,733 sq. ft.
1059 Man O' War Drive, Frankfort, KY 40601
MLS# 26021056Listed by: KEYS TO KENTUCKY REALTY - New
 $212,000Active4 beds 3 baths2,049 sq. ft.
329 Holmes Street, Frankfort, KY 40601
MLS# 26020944Listed by: LOIS ANN DISPONETT REAL EST - New
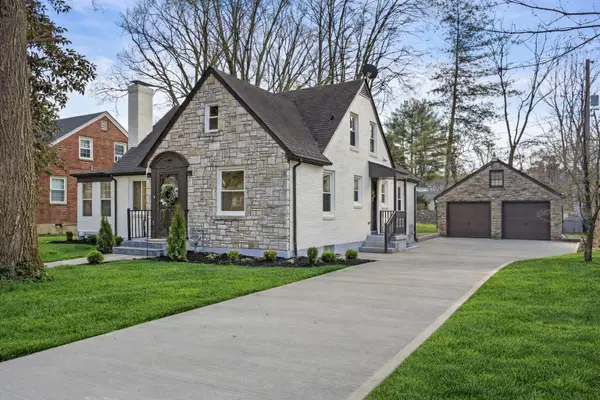 $455,000Active4 beds 2 baths2,425 sq. ft.
202 Paul Sawyier Drive, Frankfort, KY 40601
MLS# 26020871Listed by: LIFSTYL REAL ESTATE - Open Sun, 12 to 2pmNew
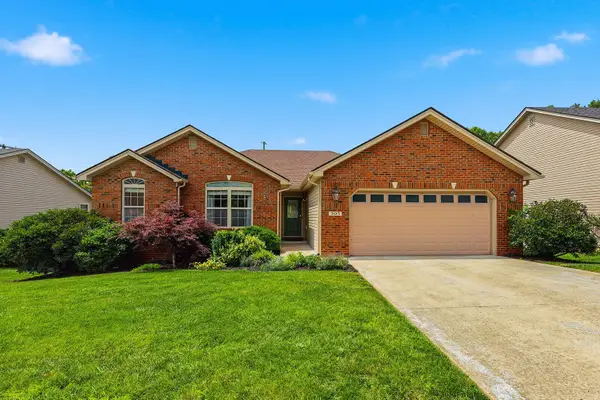 $385,000Active4 beds 3 baths4,644 sq. ft.
305 Forest Ridge Drive, Frankfort, KY 40601
MLS# 26020815Listed by: HEART OF KY REAL ESTATE - Open Sun, 1 to 3pmNew
 $289,999Active3 beds 2 baths1,427 sq. ft.
93 Appomattox Drive, Frankfort, KY 40601
MLS# 26020704Listed by: BLUEGRASS SOTHEBY'S INTERNATIONAL REALTY


Protect your home and budget from life's surprises with an Assurant Home Warranty, backed by a partner that supports you through every step of homeownership. Explore Plans.
© 2026 Better Homes and Gardens Real Estate LLC. An Anywhere Real Estate company. All rights reserved. Better Homes and Gardens® Real Estate is a registered trademark owned by Meredith Operations Corporation, licensed to Better Homes and Gardens Real Estate LLC and used with permission. Better Homes and Gardens Real Estate LLC fully supports the principles of the Fair Housing Act and the Equal Opportunity Act. Listing information is deemed reliable but is not guaranteed accurate.
Each office is independently owned and operated.
Any services or products provided by third parties are not provided by, affiliated with or related to Better Homes and Gardens Real Estate LLC, or its affiliated companies.