
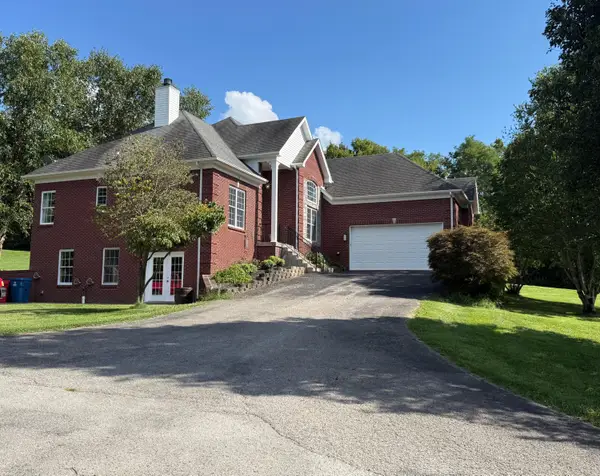
101 Blue Spruce Drive, Frankfort, KY 40601
Local realty services provided by:Better Homes and Gardens Real Estate Fern Leaf Group
Listed by: sean a mcgovern
Office: re/max creative realty
MLS#:26023499
Source:KY_LBAR
Price summary
- Price:$475,000
- Price per sq. ft.:$175.8
About this home
Extensively remodeled and full of character, this 4-bedroom, 2.5 bath home offers 2,702 square feet of finished living space on nearly half an acre in Frankfort. The exterior features attractive masonry siding, complemented by a large wraparound covered porch that provides plenty of space for relaxing or entertaining. Inside, extensive remodeling has brought thoughtful updates throughout while preserving the home's distinctive character. The oversized garage provides excellent space for vehicles, equipment, hobbies, or additional storage. Outside, you'll find a separate storage shed and a charming chicken coop that adds a unique touch to the property. Mature trees surround the home, creating a private, established setting while still being conveniently located in Frankfort. A spacious home with substantial remodeling, great outdoor space, and features you simply don't find every day.
Contact an agent
Home facts
- Year built:1990
- Subdivision & Development:Pine Hill Village
- Listing ID #:26023499
- Added:1 day(s) ago
- Updated:August 28, 2026 at 09:40 PM
Rooms and interior
- Bedrooms:4
- Total bathrooms:3
- Full bathrooms:2
- Half bathrooms:1
- Rooms Total:11
- Flooring:Carpet, Tile
- Basement:Yes
- Basement Description:Crawl Space
- Living area:2,702 sq. ft.
Heating and cooling
- Cooling:Electric, Heat Pump
- Heating:Electric, Heat Pump
- Central air:Yes
Structure and exterior
- Year built:1990
- Building area:2,702 sq. ft.
- Architectural Style:Cape Cod
- Construction Materials:HardiPlank Type
Schools
- High school:Franklin Co
- Middle school:Elkhorn Middle
- Elementary school:Hearn
Utilities
- Water:Public
- Sewer:Public Sewer
Finances and disclosures
- Price:$475,000
- Price per sq. ft.:$175.8
Features and amenities
- Laundry features:Electric Dryer Hookup, Washer Hookup
- Amenities:Blinds, Ceiling Fan(s), Insulated Windows
Parking
- Parking description:Driveway, Garage Door Opener, Garage Faces Side
- Garage:Yes
- Garage spaces:2

New listings near 101 Blue Spruce Drive
- New
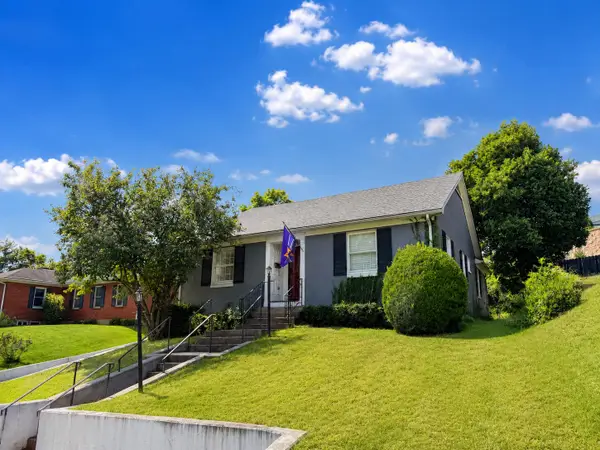 $340,000Active2 beds 3 baths2,700 sq. ft.
104 Reservoir Road, Frankfort, KY 40601
MLS# 26023554Listed by: TRANSACTIONBROKER.COM - New
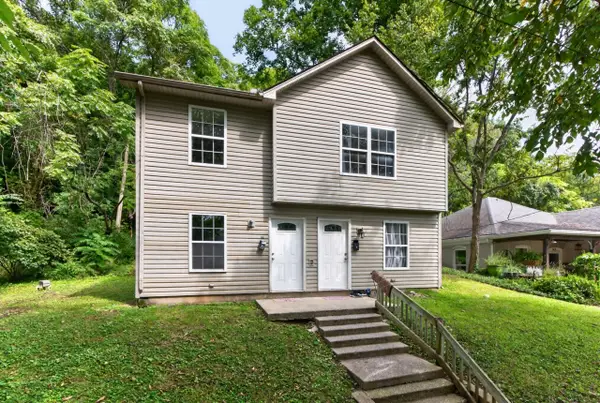 $250,000Active4 beds 2 baths1,759 sq. ft.
144-146 Montgomery Avenue, Frankfort, KY 40601
MLS# 26023171Listed by: LPT REALTY - Open Sun, 2 to 4pmNew
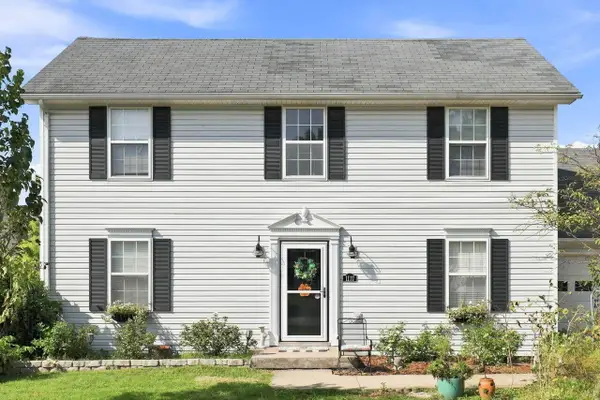 $289,900Active3 beds 3 baths1,557 sq. ft.
1117 Leathers Lane, Frankfort, KY 40601
MLS# 26023292Listed by: TOTALLY ABOUT HOUSES - New
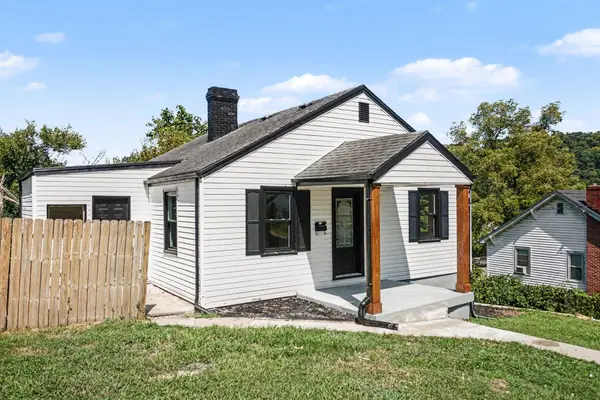 $192,000Active2 beds 1 baths1,053 sq. ft.
108 Alexander Street, Frankfort, KY 40601
MLS# 26023283Listed by: EXIT TOWN & COUNTRY REALTORS - New
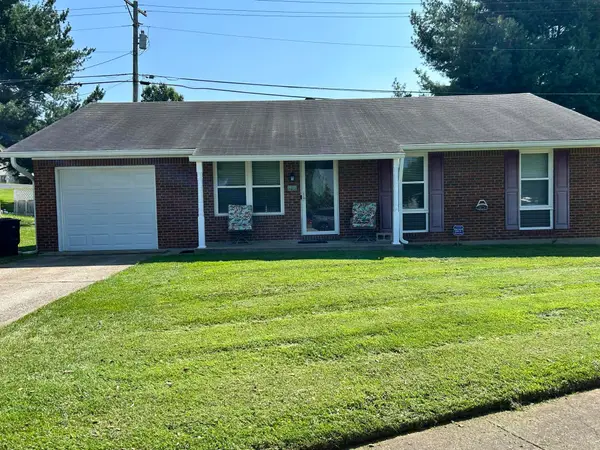 $259,900Active3 beds 2 baths1,107 sq. ft.
112 Jeremy Drive, Frankfort, KY 40601
MLS# 26023217Listed by: CENTURY 21 SIMPSON & ASSOCIATES - New
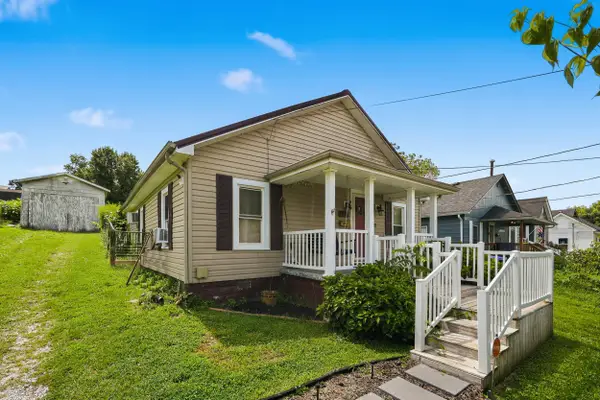 $179,000Active2 beds 1 baths1,000 sq. ft.
409 Noel Avenue, Frankfort, KY 40601
MLS# 26023074Listed by: HEART OF KY REAL ESTATE - New
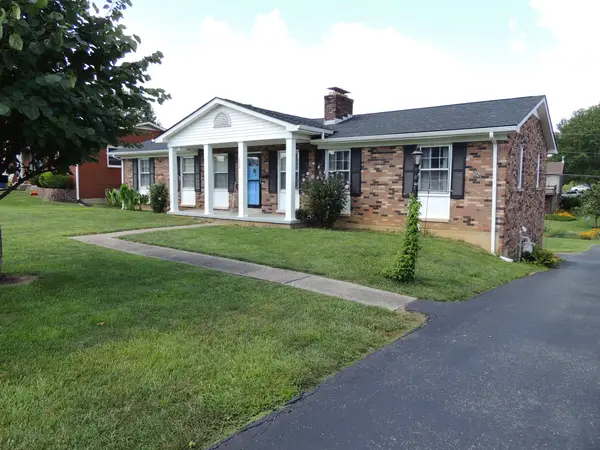 $249,900Active3 beds 2 baths1,508 sq. ft.
206 Bellwood Court, Frankfort, KY 40601
MLS# 26023057Listed by: CENTURY 21 SIMPSON & ASSOCIATES - New
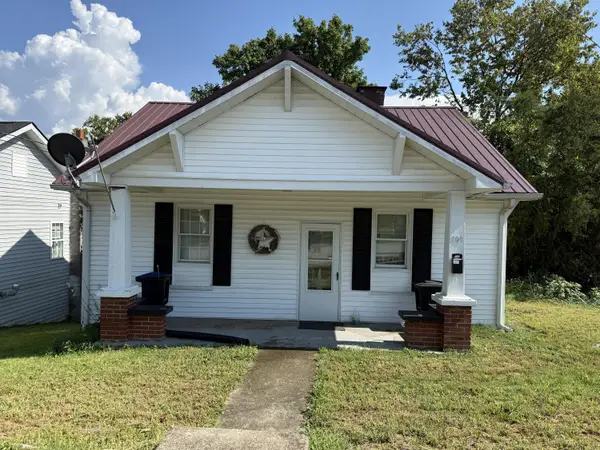 $145,500Active2 beds 1 baths972 sq. ft.
709 Cline Street, Frankfort, KY 40601
MLS# 26022982Listed by: KENTUCKY DREAMS REALTY - Open Sun, 12 to 2pmNew
 $499,000Active4 beds 4 baths2,223 sq. ft.
796 Ninevah Road, Frankfort, KY 40601
MLS# 26022979Listed by: TRANSACTIONBROKER.COM


Protect your home and budget from life's surprises with an Assurant Home Warranty, backed by a partner that supports you through every step of homeownership. Explore Plans.
© 2026 Better Homes and Gardens Real Estate LLC. An Anywhere Real Estate company. All rights reserved. Better Homes and Gardens® Real Estate is a registered trademark owned by Meredith Operations Corporation, licensed to Better Homes and Gardens Real Estate LLC and used with permission. Better Homes and Gardens Real Estate LLC fully supports the principles of the Fair Housing Act and the Equal Opportunity Act. Listing information is deemed reliable but is not guaranteed accurate.
Each office is independently owned and operated.
Any services or products provided by third parties are not provided by, affiliated with or related to Better Homes and Gardens Real Estate LLC, or its affiliated companies.