
1021 Hanley Lane, Frankfort, KY 40601
Local realty services provided by:Better Homes and Gardens Real Estate Fern Leaf Group
1021 Hanley Lane,Frankfort, KY 40601
$529,000
- 4 Beds
- 3 Baths
- 4,245 sq. ft.
- Single family
- Pending
Listed by: dottie gatewood, greg l howard
Office: gatewood & associates realty co
MLS#:26005678
Source:KY_LBAR
Price summary
- Price:$529,000
- Price per sq. ft.:$124.62
About this home
Place for horses with stable. Very spacious home on 4+ acres with facilities for a horse. Main level consists of 3200 sq ft with 4 bedrooms, 3 baths, 2 dining rooms, family room, breakfast room adjacent to kitchen, sunroom and covered deck. Lots of hardwood flooring. Two fireplaces with propane gas. Basement consists of 1000 sq ft finished and 1000 sq ft unfinished (pictures of basement to come). There is also a 2 car detached garage with opener.
Contact an agent
Home facts
- Year built:1976
- Subdivision & Development:Rural
- Listing ID #:26005678
- Added:165 day(s) ago
- Updated:September 03, 2026 at 11:45 PM
Rooms and interior
- Bedrooms:4
- Total bathrooms:3
- Full bathrooms:3
- Rooms Total:14
- Flooring:Carpet, Hardwood, Tile
- Basement:Yes
- Basement Description:Partially Finished
- Living area:4,245 sq. ft.
Heating and cooling
- Cooling:Geothermal
- Heating:Geothermal
Structure and exterior
- Year built:1976
- Building area:4,245 sq. ft.
- Lot area:4.2 Acres
- Construction Materials:Brick Veneer
Schools
- High school:Franklin Co
- Middle school:Elkhorn Middle
- Elementary school:Hearn
Utilities
- Water:Public
- Sewer:Septic Tank
Finances and disclosures
- Price:$529,000
- Price per sq. ft.:$124.62
Features and amenities
- Laundry features:Electric Dryer Hookup, Main Level, Washer Hookup
- Amenities:Blinds, Ceiling Fan(s), Insulated Windows, Screens
Parking
- Parking description:Driveway, Garage Door Opener, Garage Faces Front
- Garage:Yes
- Garage spaces:2

New listings near 1021 Hanley Lane
- New
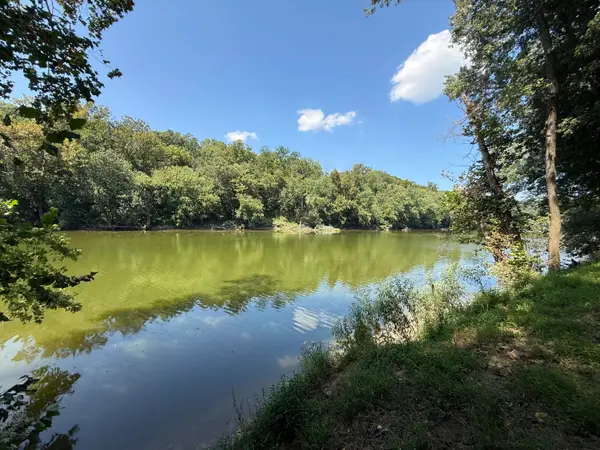 $94,500Active4.9 Acres
1322 Shore Acres Road, Frankfort, KY 40601
MLS# 26024295Listed by: TRANSACTIONBROKER.COM - Open Sat, 2 to 4pmNew
 $225,000Active3 beds 2 baths1,110 sq. ft.
247 Hollyberry Drive, Frankfort, KY 40601
MLS# 26024233Listed by: KELLER WILLIAMS BLUEGRASS REALTY - New
 $299,900Active3 beds 2 baths1,426 sq. ft.
111 Stone Ridge Drive, Frankfort, KY 40601
MLS# 26024186Listed by: FC TUCKER BLUEGRASS - New
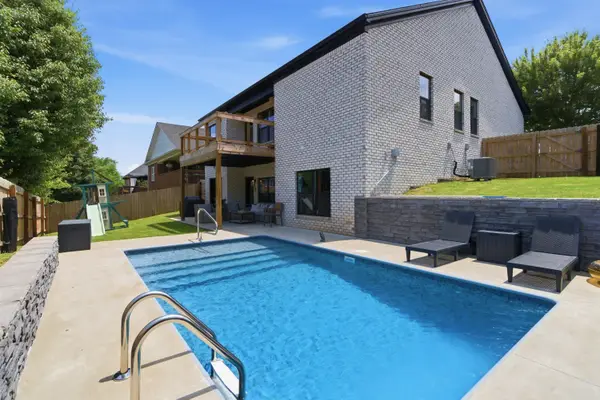 $499,900Active3 beds 3 baths2,430 sq. ft.
112 Wisteria Lane, Frankfort, KY 40601
MLS# 26024099Listed by: RO&CO REAL ESTATE - New
 $250,000Active3 beds 2 baths1,598 sq. ft.
1008 Port Collins Road, Frankfort, KY 40601
MLS# 26023467Listed by: BLUEGRASS PROPERTIES GROUP - New
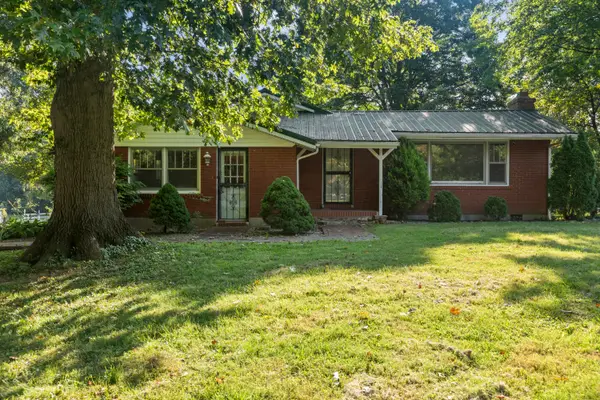 $450,000Active3 beds 2 baths2,016 sq. ft.
8234 Owenton Road, Frankfort, KY 40601
MLS# 26024010Listed by: KY LOCAL - New
 $500,000Active3 beds 2 baths1,470 sq. ft.
418 Logan Street, Frankfort, KY 40601
MLS# 26024014Listed by: EXP REALTY, LLC - New
 $395,000Active3 beds 3 baths2,883 sq. ft.
47 Timberlawn Circle, Frankfort, KY 40601
MLS# 26023902Listed by: AMERICAN REALTY GROUP - New
 $280,000Active4 beds 4 baths2,240 sq. ft.
27 Harmony Landing Court #A & B, Frankfort, KY 40601
MLS# 26023905Listed by: MAYCA PROPERTY SOLUTIONS - New
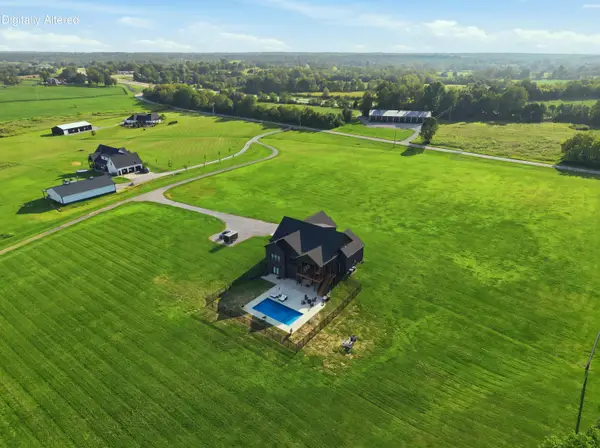 $1,299,900Active3 beds 4 baths3,200 sq. ft.
4780 Lawrenceburg Road, Frankfort, KY 40601
MLS# 26023750Listed by: RO&CO REAL ESTATE


Protect your home and budget from life's surprises with an Assurant Home Warranty, backed by a partner that supports you through every step of homeownership. Explore Plans.
© 2026 Better Homes and Gardens Real Estate LLC. An Anywhere Real Estate company. All rights reserved. Better Homes and Gardens® Real Estate is a registered trademark owned by Meredith Operations Corporation, licensed to Better Homes and Gardens Real Estate LLC and used with permission. Better Homes and Gardens Real Estate LLC fully supports the principles of the Fair Housing Act and the Equal Opportunity Act. Listing information is deemed reliable but is not guaranteed accurate.
Each office is independently owned and operated.
Any services or products provided by third parties are not provided by, affiliated with or related to Better Homes and Gardens Real Estate LLC, or its affiliated companies.