
110 Crow Trail, Frankfort, KY 40601
Local realty services provided by:Better Homes and Gardens Real Estate Fern Leaf Group
110 Crow Trail,Frankfort, KY 40601
$293,000
- 3 Beds
- 3 Baths
- - sq. ft.
- Single family
- Sold
Listed by: sandra l moore, william o moore
Office: century 21 simpson & associates
MLS#:26012079
Source:KY_LBAR
Sorry, we are unable to map this address
Price summary
- Price:$293,000
About this home
Need an in-law suite, We have it!! Just needs a little fine tuning and you have one. 1/2 bath just needs a shower stall installed, already plumbed for it Already has a kitchen. Put up a wall to separate living area and bedroom and you have separate liiving quarters. plus chair lift on stairs remains. Many updates since 2022. Hardwood floors under existing floor, new appliances, updated baths. This home has it all. Can convert french doors back to garage door. So many possibilities. Above ground pool is ready for your summer fun. 3 outside storage buildings convey. See this one before it gets away. A dog and a cat live in this home.
Contact an agent
Home facts
- Year built:1968
- Subdivision & Development:Indian Hills
- Listing ID #:26012079
- Added:78 day(s) ago
- Updated:August 14, 2026 at 06:38 AM
Rooms and interior
- Bedrooms:3
- Total bathrooms:3
- Full bathrooms:2
- Half bathrooms:1
- Rooms Total:12
- Flooring:Ceramic Tile, Hardwood, Laminate, Tile
- Basement:Yes
- Basement Description:Full, Partially Finished
Heating and cooling
- Cooling:Electric
- Heating:Forced Air, Natural Gas
- Central air:Yes
Structure and exterior
- Year built:1968
- Construction Materials:Brick Veneer, Vinyl Siding
Schools
- High school:Franklin Co
- Middle school:Elkhorn Middle
- Elementary school:Elkhorn Elem
Utilities
- Water:Public
- Sewer:Public Sewer
Finances and disclosures
- Price:$293,000
Features and amenities
- Laundry features:Electric Dryer Hookup, Washer Hookup
- Amenities:Blinds, Ceiling Fan(s), Insulated Windows
Parking
- Parking description:Driveway, Off Street

New listings near 110 Crow Trail
- New
 $339,900Active3 beds 2 baths11,579 sq. ft.
1926 Nostalgic Place, Frankfort, KY 40601
MLS# 26021167Listed by: RE/MAX RESERVE - New
 $525,000Active4 beds 3 baths4,704 sq. ft.
304 Westover Road, Frankfort, KY 40601
MLS# 26021690Listed by: INDIGO & CO - New
 $215,000Active3 beds 2 baths1,092 sq. ft.
307 Peachtree Lane, Frankfort, KY 40601
MLS# 26021750Listed by: THE BROKERAGE - New
 $199,900Active3 beds 1 baths1,205 sq. ft.
3955 Bald Knob Road, Frankfort, KY 40601
MLS# 26021634Listed by: CENTURY 21 SIMPSON & ASSOCIATES - New
 $264,500Active3 beds 2 baths1,433 sq. ft.
132 Meadowbrook Drive, Frankfort, KY 40601
MLS# 26021622Listed by: CENTURY 21 SIMPSON & ASSOCIATES  $275,000Pending3 beds 2 baths1,469 sq. ft.
570 Hopi Trail, Frankfort, KY 40601
MLS# 26021610Listed by: CENTURY 21 SIMPSON & ASSOCIATES- New
 $300,000Active3 beds 2 baths1,247 sq. ft.
208 Corral Court, Frankfort, KY 40601
MLS# 26021574Listed by: THRESHOLD REAL ESTATE SERVICES - New
 $265,000Active3 beds 2 baths1,481 sq. ft.
217 Corral Court, Frankfort, KY 40601
MLS# 26021511Listed by: KENTUCKY LAND AND HOME - New
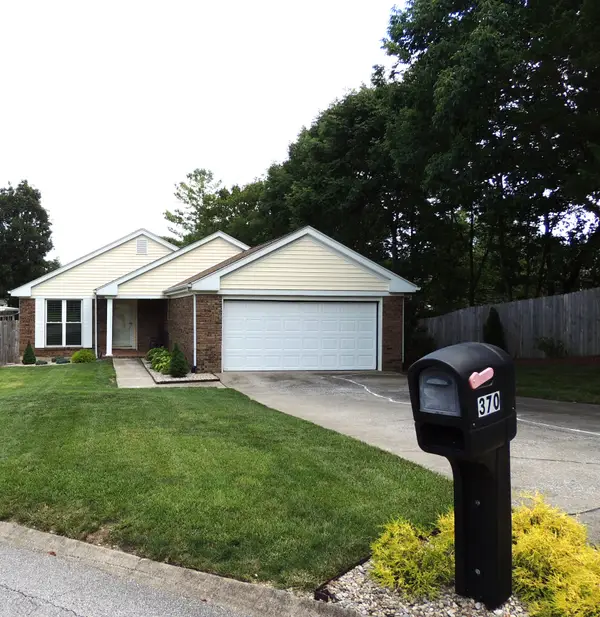 $289,900Active2 beds 2 baths1,434 sq. ft.
370 Garden Point Drive, Frankfort, KY 40601
MLS# 26021496Listed by: CENTURY 21 SIMPSON & ASSOCIATES - New
 $35,000Active3.8 Acres
3420 Flat Creek Road, Frankfort, KY 40601
MLS# 26021494Listed by: TRANSACTIONBROKER.COM


Protect your home and budget from life's surprises with an Assurant Home Warranty, backed by a partner that supports you through every step of homeownership. Explore Plans.
© 2026 Better Homes and Gardens Real Estate LLC. An Anywhere Real Estate company. All rights reserved. Better Homes and Gardens® Real Estate is a registered trademark owned by Meredith Operations Corporation, licensed to Better Homes and Gardens Real Estate LLC and used with permission. Better Homes and Gardens Real Estate LLC fully supports the principles of the Fair Housing Act and the Equal Opportunity Act. Listing information is deemed reliable but is not guaranteed accurate.
Each office is independently owned and operated.
Any services or products provided by third parties are not provided by, affiliated with or related to Better Homes and Gardens Real Estate LLC, or its affiliated companies.