
1645 Highview Circle, Frankfort, KY 40601
Local realty services provided by:Better Homes and Gardens Real Estate Fern Leaf Group
1645 Highview Circle,Frankfort, KY 40601
$219,000
- 3 Beds
- 2 Baths
- 1,333 sq. ft.
- Single family
- Pending
Listed by: carol d smith
Office: nexthome custom realty
MLS#:26010024
Source:KY_LBAR
Price summary
- Price:$219,000
- Price per sq. ft.:$164.29
About this home
Charming 3-bedroom, 2 full bath ranch-style home with low-maintenance vinyl siding, located in a low-traffic area. This home offers an extra-long 1-car attached garage with space for a workshop or hobby area. Enjoy the large rear deck overlooking a nice, level fenced backyard perfect for relaxing or entertaining. Updates include roof shingles and just completed crawlspace waterproofing work by Basement Doctor. While the home could benefit from TLC and updates, it is a great opportunity to add your personal touch.
Contact an agent
Home facts
- Year built:1987
- Subdivision & Development:Highlands
- Listing ID #:26010024
- Added:85 day(s) ago
- Updated:July 31, 2026 at 03:43 AM
Rooms and interior
- Bedrooms:3
- Total bathrooms:2
- Full bathrooms:2
- Rooms Total:7
- Flooring:Carpet, Laminate, Vinyl
- Basement:Yes
- Basement Description:Crawl Space
- Living area:1,333 sq. ft.
Heating and cooling
- Heating:Natural Gas
- Central air:Yes
Structure and exterior
- Year built:1987
- Building area:1,333 sq. ft.
- Construction Materials:Vinyl Siding
Schools
- High school:Western Hills
- Middle school:Bondurant
- Elementary school:Bridgeport
Utilities
- Water:Public
- Sewer:Public Sewer
Finances and disclosures
- Price:$219,000
- Price per sq. ft.:$164.29
Features and amenities
- Laundry features:Electric Dryer Hookup, Main Level, Washer Hookup
- Amenities:Blinds, Screens
Parking
- Parking description:Driveway, Garage Door Opener, Garage Faces Front
- Garage:Yes
- Garage spaces:1

New listings near 1645 Highview Circle
- New
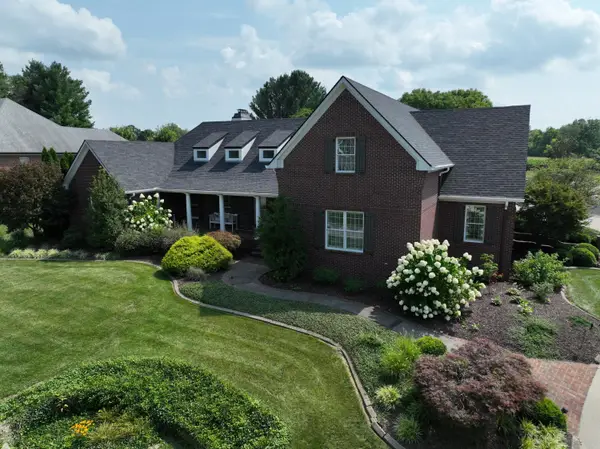 $1,599,000Active4 beds 6 baths7,549 sq. ft.
108 Saratoga Drive, Frankfort, KY 40601
MLS# 26020324Listed by: BLUEGRASS REALTY & INVESTMENTS - Open Sun, 2 to 4pmNew
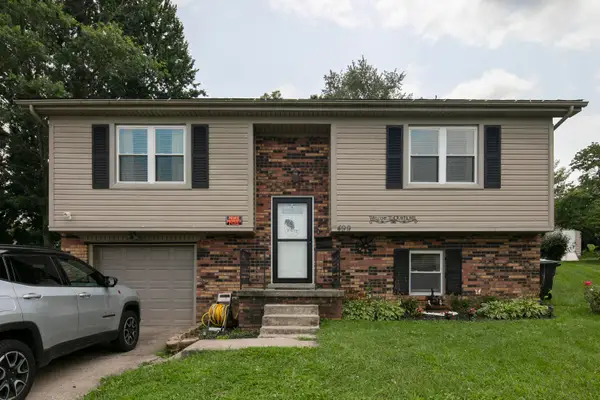 $274,900Active3 beds 2 baths1,732 sq. ft.
499 Grama Drive, Frankfort, KY 40601
MLS# 26020195Listed by: RE/MAX CREATIVE REALTY 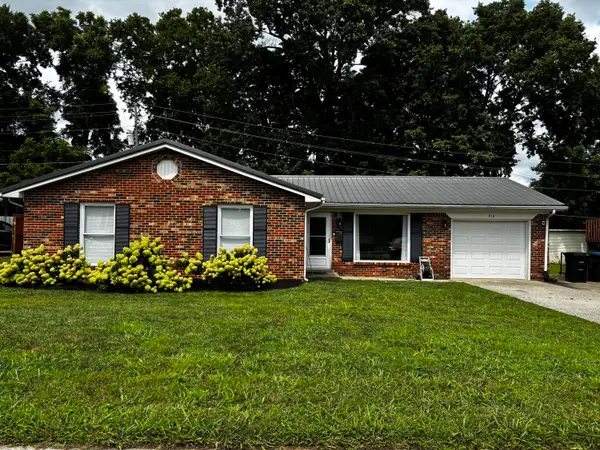 $285,000Pending3 beds 3 baths1,788 sq. ft.
516 Poa Drive, Frankfort, KY 40601
MLS# 26020073Listed by: CENTURY 21 SIMPSON & ASSOCIATES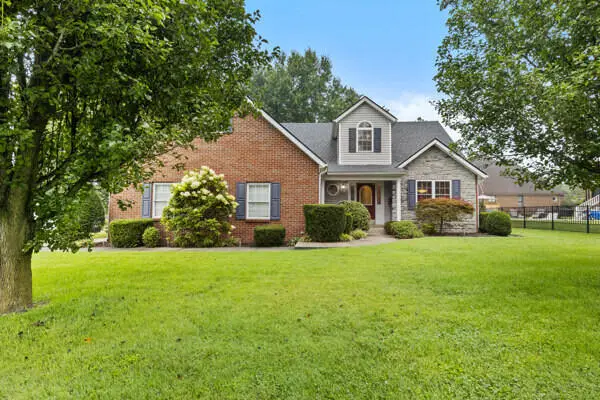 $375,000Pending3 beds 3 baths2,383 sq. ft.
407 Winners Circle, Frankfort, KY 40601
MLS# 26020065Listed by: CAPITAL REALTY AND INVESTMENTS- New
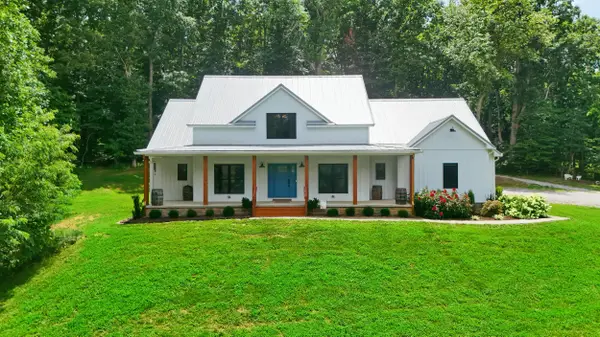 $999,000Active4 beds 4 baths4,082 sq. ft.
905 S Benson Road, Frankfort, KY 40601
MLS# 26020011Listed by: BLUEGRASS REALTY & INVESTMENTS - New
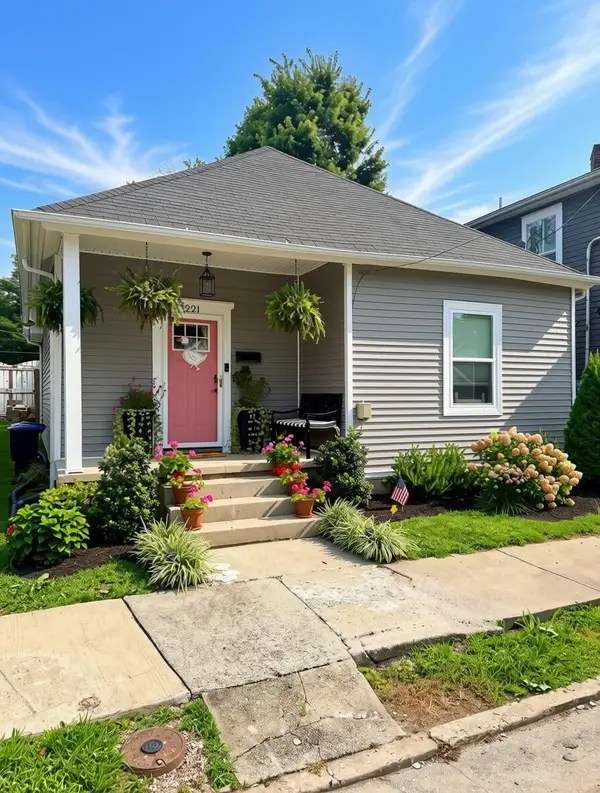 $195,500Active2 beds 1 baths811 sq. ft.
221 Murray Street, Frankfort, KY 40601
MLS# 26019976Listed by: CENTURY 21 COMMONWEALTH R E - New
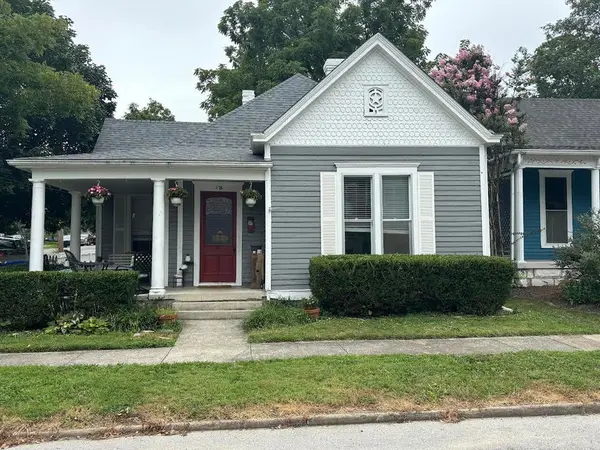 $249,900Active2 beds 1 baths1,527 sq. ft.
125 E Campbell Street, Frankfort, KY 40601
MLS# 26019744Listed by: CENTURY 21 SIMPSON & ASSOCIATES - New
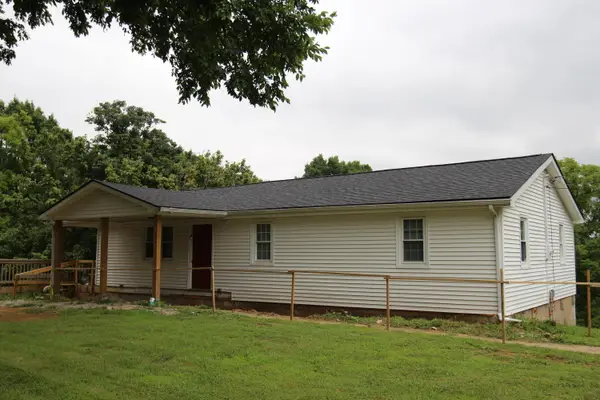 $275,000Active3 beds 1 baths1,330 sq. ft.
295 Saint Johns Road, Frankfort, KY 40601
MLS# 26019942Listed by: TRANSACTIONBROKER.COM 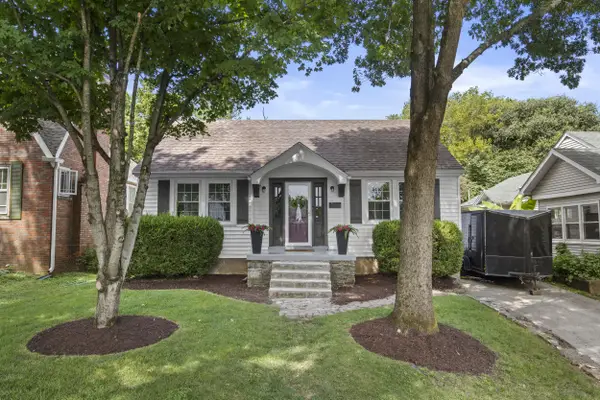 $269,900Pending3 beds 2 baths1,578 sq. ft.
114 Pickett Avenue, Frankfort, KY 40601
MLS# 26019917Listed by: LIFSTYL REAL ESTATE- New
 $160,000Active1 beds 1 baths555 sq. ft.
617 Shaw Lane, Frankfort, KY 40601
MLS# 26019932Listed by: BLUEGRASS REALTY & INVESTMENTS


Protect your home and budget from life's surprises with an Assurant Home Warranty, backed by a partner that supports you through every step of homeownership. Explore Plans.
© 2026 Better Homes and Gardens Real Estate LLC. An Anywhere Real Estate company. All rights reserved. Better Homes and Gardens® Real Estate is a registered trademark owned by Meredith Operations Corporation, licensed to Better Homes and Gardens Real Estate LLC and used with permission. Better Homes and Gardens Real Estate LLC fully supports the principles of the Fair Housing Act and the Equal Opportunity Act. Listing information is deemed reliable but is not guaranteed accurate.
Each office is independently owned and operated.
Any services or products provided by third parties are not provided by, affiliated with or related to Better Homes and Gardens Real Estate LLC, or its affiliated companies.