
18 Ashmore Drive, Frankfort, KY 40601
Local realty services provided by:Better Homes and Gardens Real Estate Fern Leaf Group
18 Ashmore Drive,Frankfort, KY 40601
$260,000
- 2 Beds
- 2 Baths
- 1,612 sq. ft.
- Single family
- Active
Listed by: brent d simpson
Office: century 21 simpson & associates
MLS#:26028465
Source:KY_LBAR
Price summary
- Price:$260,000
- Price per sq. ft.:$161.29
About this home
Welcome to this charming ranch home, ideally located just minutes from downtown Frankfort. Filled with character and thoughtful original details, the home features hardwood floors, a cozy fireplace, built-in bookcases, and a classic phone nook that adds timeless appeal. The main level offers a living room, dining room kitchen and two comfortable bedrooms, each with two closets, along with a hall bath that has a convenient walk-in shower. An additional room holds the washer and dryer, and presents an excellent opportunity to convert the space into a third bedroom on the main level. The basement has an existing washer and dryer hookup. An additional 400 square feet room in the basement could add to the square footage, but it does not have a ceiling, plus the tall attic space provides potential for further expansion. Major updates offer added peace of mind, including a newer roof, gutters, electrical panel, main incoming water line, and PEX water lines. Outside, enjoy a fenced yard and convenient off-street parking. With its blend of vintage character, practical updates, flexible living space, and convenient proximity to downtown Frankfort, this home is a wonderful opportunity for buyers seeking charm, comfort, and room to grow....
Contact an agent
Home facts
- Year built:9999
- Subdivision & Development:Montrose Park
- Listing ID #:26028465
- Added:29 day(s) ago
- Updated:November 12, 2026 at 11:44 PM
Rooms and interior
- Bedrooms:2
- Total bathrooms:2
- Full bathrooms:1
- Half bathrooms:1
- Rooms Total:8
- Flooring:Carpet, Hardwood, Vinyl
- Basement:Yes
- Basement Description:Crawl Space, Partial, Partially Finished
- Living area:1,612 sq. ft.
Heating and cooling
- Cooling:Electric
- Heating:Forced Air, Natural Gas
- Central air:Yes
Structure and exterior
- Year built:9999
- Building area:1,612 sq. ft.
- Lot area:0.13 Acres
- Architectural Style:Cape Cod
- Construction Materials:Brick, Vinyl Siding
Schools
- High school:Frankfort
- Middle school:Second St Middle
- Elementary school:Second St
Utilities
- Water:Public
- Sewer:Public Sewer
Finances and disclosures
- Price:$260,000
- Price per sq. ft.:$161.29
Features and amenities
- Laundry features:Electric Dryer Hookup, Main Level, Washer Hookup
- Amenities:Blinds, Ceiling Fan(s), Storm Window(s), Window Treatments
Parking
- Parking description:Attached Carport, Driveway, Off Street
- Carport spaces:1

New listings near 18 Ashmore Drive
- New
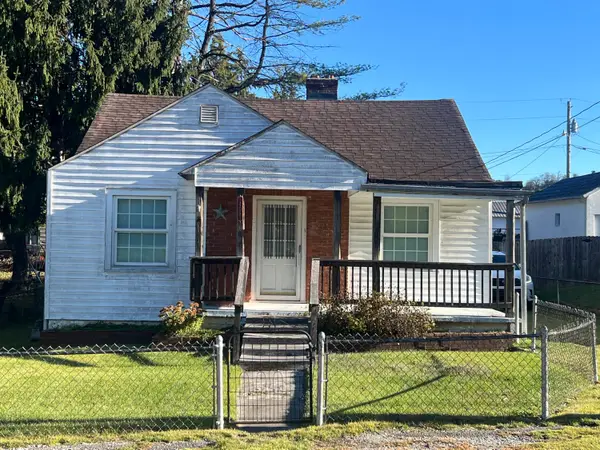 $139,900Active2 beds 1 baths992 sq. ft.
408 Noel Avenue, Frankfort, KY 40601
MLS# 26031157Listed by: BLUEGRASS REALTY & INVESTMENTS - Open Sun, 2 to 4pmNew
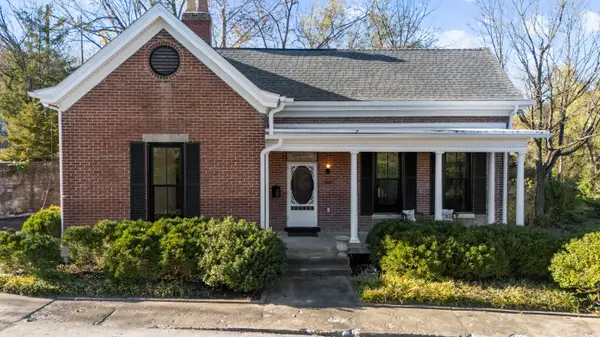 $352,000Active3 beds 2 baths1,949 sq. ft.
101 Curator Court, Frankfort, KY 40601
MLS# 26031083Listed by: MARSHALL LANE REAL ESTATE - New
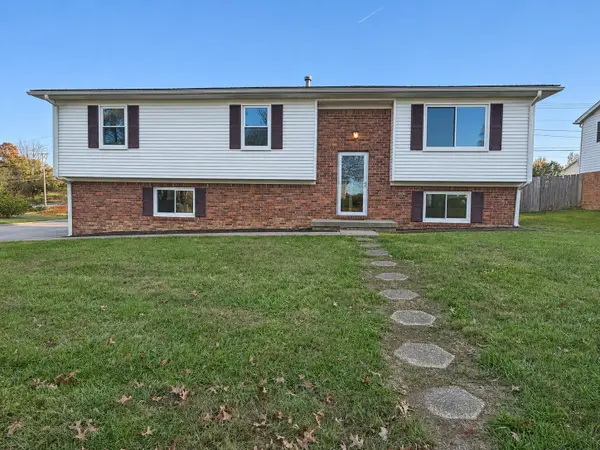 $299,900Active4 beds 2 baths1,888 sq. ft.
1605 Highview Circle, Frankfort, KY 40601
MLS# 26031032Listed by: RO&CO REAL ESTATE - New
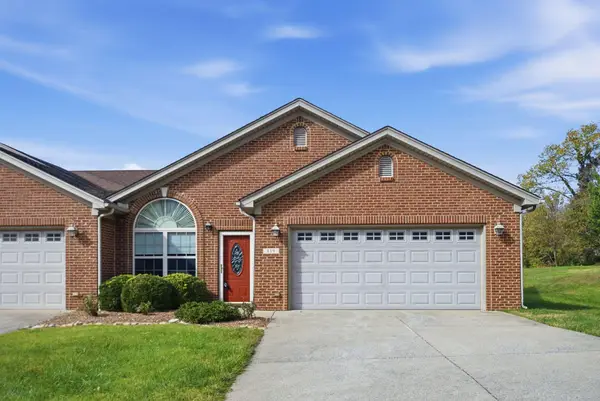 $264,000Active3 beds 2 baths1,431 sq. ft.
139 Tuscany Lane, Frankfort, KY 40601
MLS# 26030837Listed by: RE/MAX ELITE LEXINGTON - New
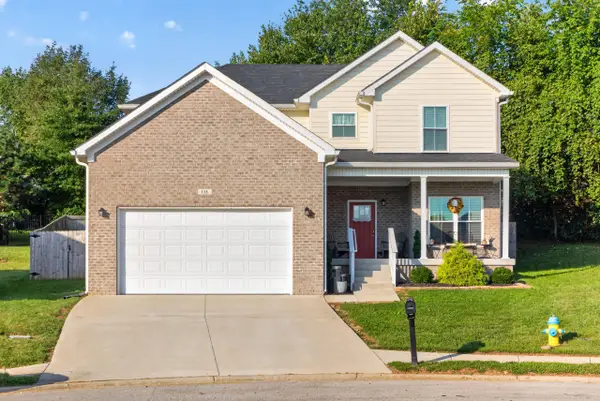 $354,900Active3 beds 3 baths1,804 sq. ft.
115 Bayberry Lane, Frankfort, KY 40601
MLS# 26030955Listed by: BLUEGRASS HOME GROUP - New
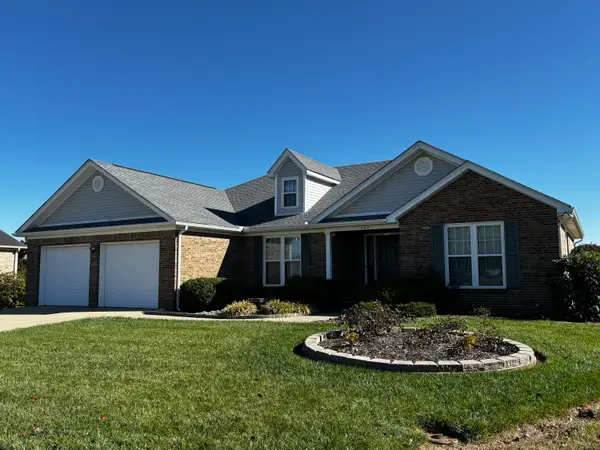 $329,900Active3 beds 2 baths1,900 sq. ft.
735 River Ridge Road, Frankfort, KY 40601
MLS# 26030909Listed by: CENTURY 21 SIMPSON & ASSOCIATES - New
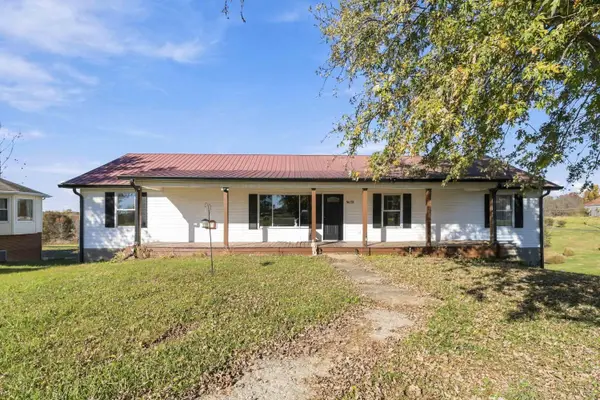 $299,900Active5 beds 2 baths1,909 sq. ft.
5658 Louisville Road, Frankfort, KY 40601
MLS# 26030901Listed by: CENTURY 21 ADVANTAGE REALTY - New
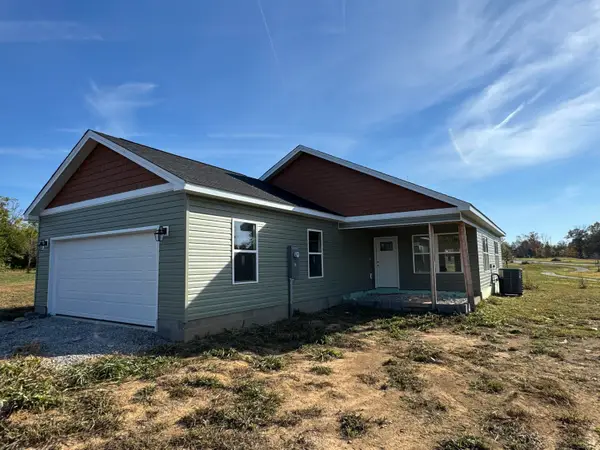 $299,000Active3 beds 2 baths1,405 sq. ft.
1731 Veterans Avenue, Frankfort, KY 40601
MLS# 26029717Listed by: TNT REALTY - New
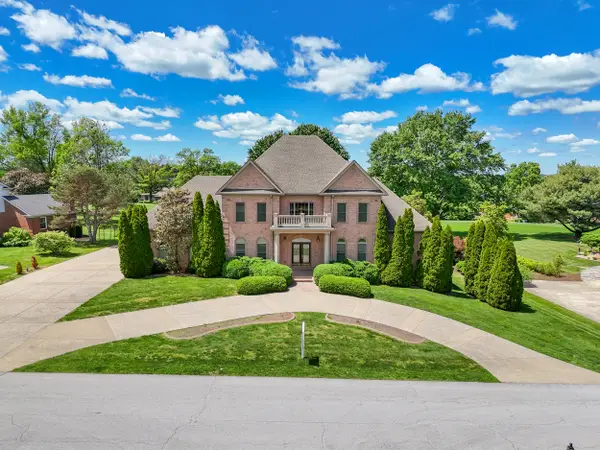 $1,050,000Active5 beds 8 baths6,677 sq. ft.
238 Duntreath Street, Frankfort, KY 40601
MLS# 26030872Listed by: INDIGO & CO 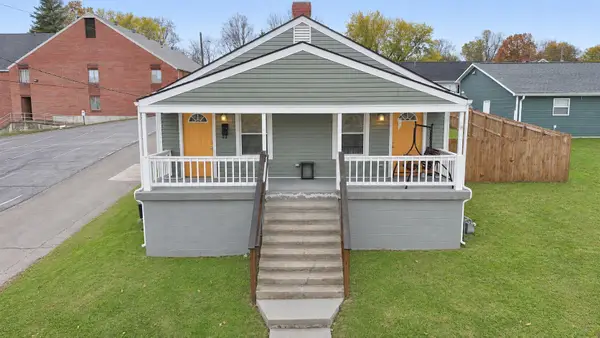 $195,000Pending3 beds 2 baths1,204 sq. ft.
105-107 Old Dailey Avenue, Frankfort, KY 40601
MLS# 26030868Listed by: EXIT REALTY CRUTCHER


Protect your home and budget from life's surprises with an Assurant Home Warranty, backed by a partner that supports you through every step of homeownership. Explore Plans.
© 2026 Better Homes and Gardens Real Estate LLC. An Anywhere Real Estate company. All rights reserved. Better Homes and Gardens® Real Estate is a registered trademark owned by Meredith Operations Corporation, licensed to Better Homes and Gardens Real Estate LLC and used with permission. Better Homes and Gardens Real Estate LLC fully supports the principles of the Fair Housing Act and the Equal Opportunity Act. Listing information is deemed reliable but is not guaranteed accurate.
Each office is independently owned and operated.
Any services or products provided by third parties are not provided by, affiliated with or related to Better Homes and Gardens Real Estate LLC, or its affiliated companies.