
459 Alfa Drive, Frankfort, KY 40601
Local realty services provided by:Better Homes and Gardens Real Estate Fern Leaf Group
459 Alfa Drive,Frankfort, KY 40601
$337,500
- 5 Beds
- 3 Baths
- - sq. ft.
- Single family
- Sold
Listed by: john b martin
Office: exit realty crutcher frankfort
MLS#:26019220
Source:KY_LBAR
Sorry, we are unable to map this address
Price summary
- Price:$337,500
About this home
Nestled near the end of a cul-de-sac in one of West Frankfort's desirable neighborhoods, this beautifully updated 5-bedroom, 2.5-bath home offers the space, comfort, and functionality families are looking for in a home. Inside, you'll find beautiful luxury vinyl plank flooring throughout and an updated kitchen featuring gorgeous granite countertops, abundant cabinet space, and modern stainless appliances. Major updates—including the roof, HVAC system, hot water heater, and gutter guards—provide added peace of mind, allowing you to focus on making memories instead of tackling projects. The walk-out basement expands your living space with a spacious family room and a recently added half bath, making it an ideal space for a home theatre, playroom, home office, or additional guest space. Outside you'll find a large, fenced backyard oasis shaded by mature trees along with a multi-level deck designed especially for relaxing and entertaining. The covered lower deck creates the perfect place to enjoy your morning coffee, host family cookouts, or unwind after a long day (rain or shine). With generous living space, thoughtful updates, and a location you'll love, this home offers the perfect place to put down roots and enjoy all that the Capital City has to offer!...
Contact an agent
Home facts
- Year built:1977
- Subdivision & Development:Cloverdale
- Listing ID #:26019220
- Added:69 day(s) ago
- Updated:September 28, 2026 at 06:25 AM
Rooms and interior
- Bedrooms:5
- Total bathrooms:3
- Full bathrooms:2
- Half bathrooms:1
- Rooms Total:12
- Flooring:Carpet
- Basement:Yes
- Basement Description:Finished, Full
Heating and cooling
- Cooling:Electric, Heat Pump
- Heating:Electric, Forced Air, Heat Pump
- Central air:Yes
Structure and exterior
- Year built:1977
- Construction Materials:Brick Veneer, Vinyl Siding
Schools
- High school:Western Hills
- Middle school:Bondurant
- Elementary school:Collins Lane
Utilities
- Water:Public
- Sewer:Public Sewer
Finances and disclosures
- Price:$337,500
Features and amenities
- Laundry features:Electric Dryer Hookup, Washer Hookup
- Amenities:Blinds, Ceiling Fan(s), Insulated Windows
Parking
- Parking description:Basement, Driveway, Garage Door Opener, Garage Faces Front
- Garage:Yes
- Garage spaces:1

New listings near 459 Alfa Drive
- New
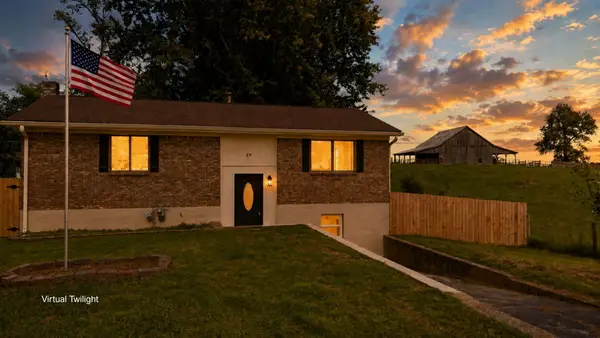 $264,900Active3 beds 2 baths1,670 sq. ft.
39 Elmwood Court, Frankfort, KY 40601
MLS# 26026693Listed by: BLUEGRASS COMMERCIAL REAL ESTATE - New
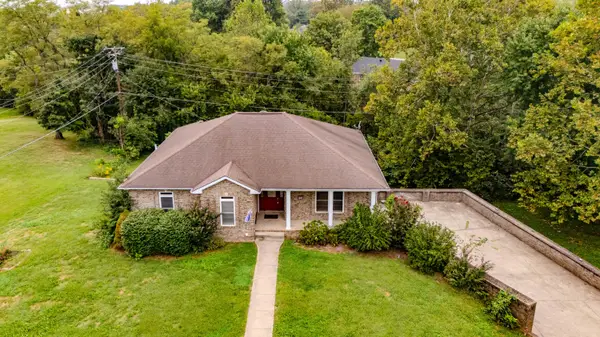 $420,000Active5 beds 3 baths2,736 sq. ft.
713 Winterhaven Lane, Frankfort, KY 40601
MLS# 26026664Listed by: KELLER WILLIAMS COMMONWEALTH - New
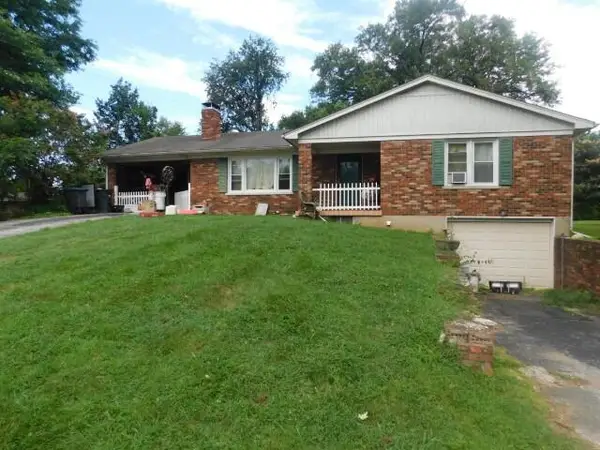 $158,500Active3 beds 1 baths1,314 sq. ft.
208 Compton Drive, Frankfort, KY 40601
MLS# 26026637Listed by: LOIS ANN DISPONETT REAL EST - New
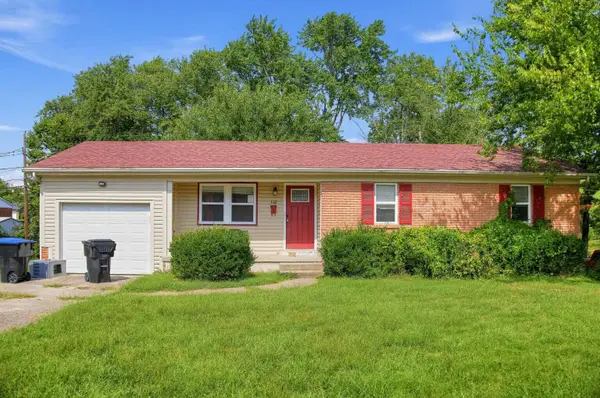 $219,000Active3 beds 3 baths2,232 sq. ft.
112 Valley Brook, Frankfort, KY 40601
MLS# 26026609Listed by: DIY FLAT FEE.COM - New
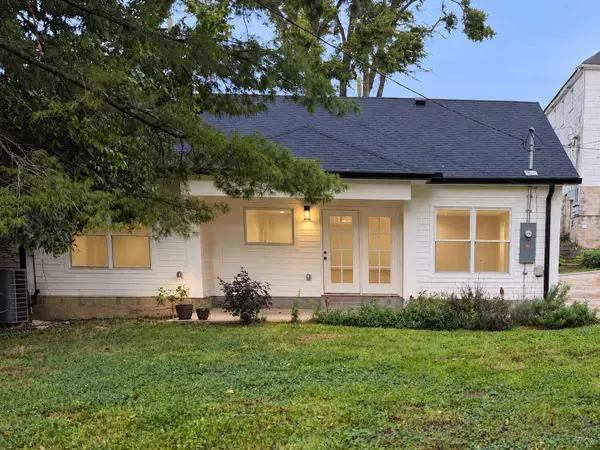 $292,500Active3 beds 2 baths1,300 sq. ft.
448 Stanley Street #446, Frankfort, KY 40601
MLS# 26026524Listed by: MARSHALL LANE REAL ESTATE - New
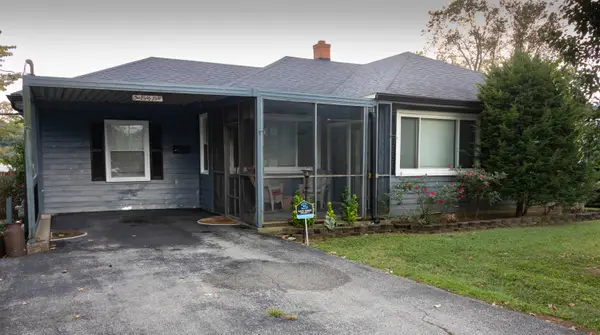 $248,000Active2 beds 1 baths1,508 sq. ft.
188 Rolling Acres Drive, Frankfort, KY 40601
MLS# 26026486Listed by: CENTURY 21 COMMONWEALTH R E - New
 $264,900Active3 beds 2 baths1,958 sq. ft.
1037 Algonquin Trail, Frankfort, KY 40601
MLS# 26026411Listed by: THRIVE REALTY - New
 $1,500,000Active-- beds -- baths
800 Holt Lane, Frankfort, KY 40601
MLS# 26026356Listed by: UNITED REAL ESTATE BLUEGRASS - New
 $178,000Active3 beds 1 baths850 sq. ft.
202 Lyons Drive, Frankfort, KY 40601
MLS# 26026264Listed by: CHRISTIES INTERNATIONAL REAL ESTATE BLUEGRASS - New
 $419,000Active3 beds 2 baths1,945 sq. ft.
392 Dove Creek Road, Frankfort, KY 40601
MLS# 26026075Listed by: KEYS TO KENTUCKY REALTY


Protect your home and budget from life's surprises with an Assurant Home Warranty, backed by a partner that supports you through every step of homeownership. Explore Plans.
© 2026 Better Homes and Gardens Real Estate LLC. An Anywhere Real Estate company. All rights reserved. Better Homes and Gardens® Real Estate is a registered trademark owned by Meredith Operations Corporation, licensed to Better Homes and Gardens Real Estate LLC and used with permission. Better Homes and Gardens Real Estate LLC fully supports the principles of the Fair Housing Act and the Equal Opportunity Act. Listing information is deemed reliable but is not guaranteed accurate.
Each office is independently owned and operated.
Any services or products provided by third parties are not provided by, affiliated with or related to Better Homes and Gardens Real Estate LLC, or its affiliated companies.