
511-513 Capital Avenue, Frankfort, KY 40601
Local realty services provided by:Better Homes and Gardens Real Estate Fern Leaf Group
511-513 Capital Avenue,Frankfort, KY 40601
$878,000
- 5 Beds
- 7 Baths
- 4,255 sq. ft.
- Single family
- Active
Listed by: mike barnes, stuart raney
Office: marshall lane real estate
MLS#:26017334
Source:KY_LBAR
Price summary
- Price:$878,000
- Price per sq. ft.:$206.35
About this home
Looking for a larger home with historic charm and modern amenities in a great location? Welcome to 511-513 Capital Avenue, a renovated home with an attention to detail, currently configured with 3 bedrooms, all with en suite bathrooms, 4 half bathrooms, 2 kitchens, 2 pantries, 2 dining rooms, living room, lounge/barroom, office & bonus/sewing/work room. The location of the rooms, extra bathrooms, access routes, two stairways, and five entrances, provide a number of possible alternative uses for this property (some uses may be subject to approval). Numerous updates & upgrades include new furnaces and A/C's for 1st floor and heat pumps for the 2nd floor. See attached for complete list of improvements. Outside, find a semi-private, shaded, fully landscaped front yard, a driveway to the back with ample parking and beyond, a graveled area featuring a wood-burning fire pit with cooking grate. The rear deck near one of the kitchens provides a cozy spot for morning coffee/tea or an evening beverage. Buyer to verify all features and aspects of property including but not limited to boundaries, square feet, water, sewer, schools, zoning, and suitability....
Contact an agent
Home facts
- Year built:9999
- Subdivision & Development:South Frankfort
- Listing ID #:26017334
- Added:79 day(s) ago
- Updated:September 28, 2026 at 03:00 PM
Rooms and interior
- Bedrooms:5
- Total bathrooms:7
- Full bathrooms:3
- Half bathrooms:4
- Rooms Total:25
- Flooring:Hardwood, Tile, Wood
- Basement:Yes
- Basement Description:Crawl Space, Partial, Unfinished
- Living area:4,255 sq. ft.
Heating and cooling
- Cooling:Electric, Heat Pump, Zoned
- Heating:Forced Air, Heat Pump, Natural Gas, Zoned
- Central air:Yes
Structure and exterior
- Year built:9999
- Building area:4,255 sq. ft.
- Lot area:0.3 Acres
- Construction Materials:Aluminum Siding
Schools
- High school:Frankfort
- Middle school:Second St Middle
- Elementary school:Second St
Utilities
- Water:Public
- Sewer:Public Sewer
Finances and disclosures
- Price:$878,000
- Price per sq. ft.:$206.35
Features and amenities
- Laundry features:Electric Dryer Hookup, Main Level, Washer Hookup
Parking
- Parking description:Driveway, Off Street

New listings near 511-513 Capital Avenue
- New
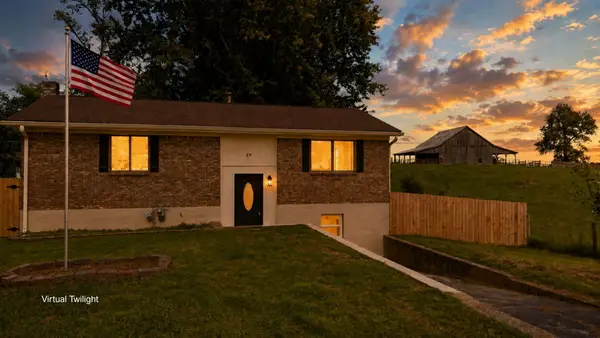 $264,900Active3 beds 2 baths1,670 sq. ft.
39 Elmwood Court, Frankfort, KY 40601
MLS# 26026693Listed by: BLUEGRASS COMMERCIAL REAL ESTATE - New
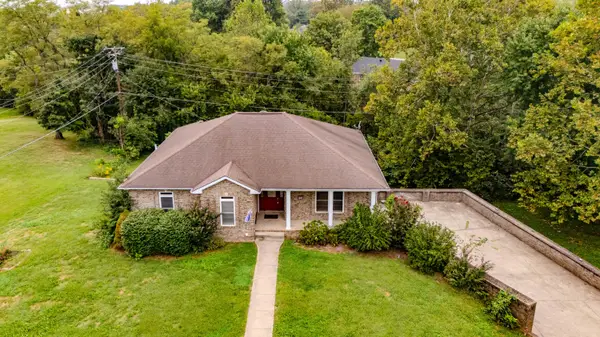 $420,000Active5 beds 3 baths2,736 sq. ft.
713 Winterhaven Lane, Frankfort, KY 40601
MLS# 26026664Listed by: KELLER WILLIAMS COMMONWEALTH - New
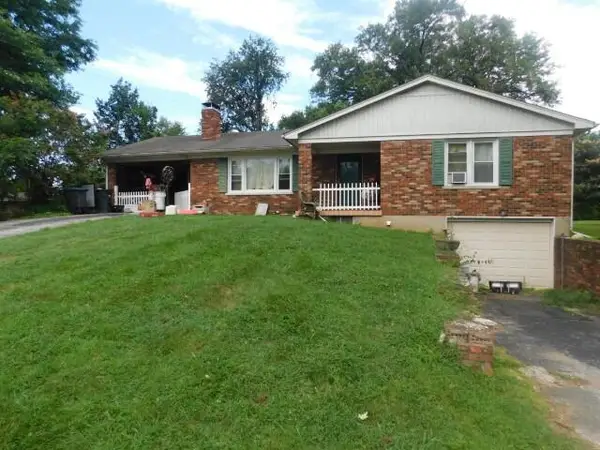 $158,500Active3 beds 1 baths1,314 sq. ft.
208 Compton Drive, Frankfort, KY 40601
MLS# 26026637Listed by: LOIS ANN DISPONETT REAL EST - New
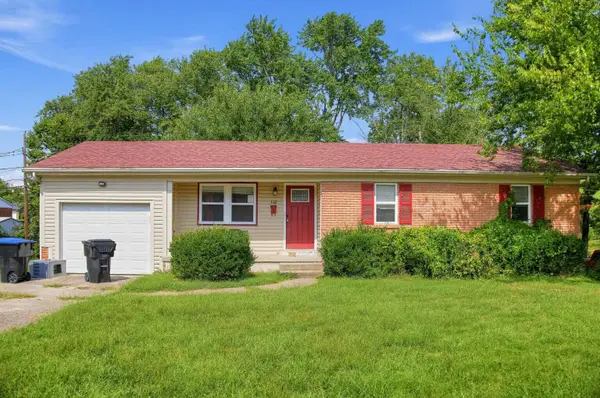 $219,000Active3 beds 3 baths2,232 sq. ft.
112 Valley Brook, Frankfort, KY 40601
MLS# 26026609Listed by: DIY FLAT FEE.COM - New
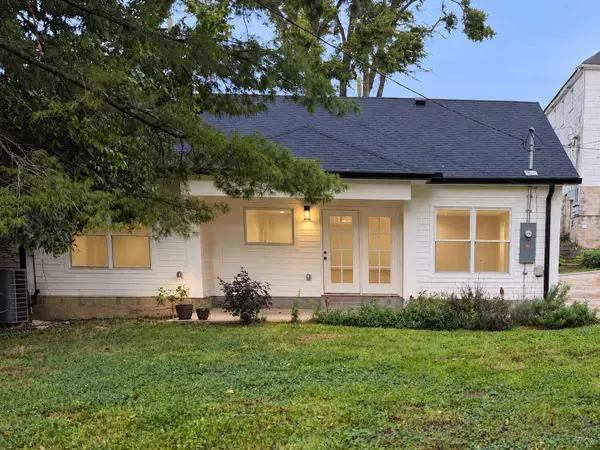 $292,500Active3 beds 2 baths1,300 sq. ft.
448 Stanley Street #446, Frankfort, KY 40601
MLS# 26026524Listed by: MARSHALL LANE REAL ESTATE - New
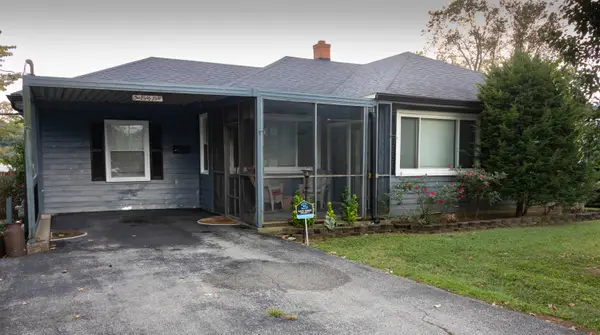 $248,000Active2 beds 1 baths1,508 sq. ft.
188 Rolling Acres Drive, Frankfort, KY 40601
MLS# 26026486Listed by: CENTURY 21 COMMONWEALTH R E - New
 $264,900Active3 beds 2 baths1,958 sq. ft.
1037 Algonquin Trail, Frankfort, KY 40601
MLS# 26026411Listed by: THRIVE REALTY - New
 $1,500,000Active-- beds -- baths
800 Holt Lane, Frankfort, KY 40601
MLS# 26026356Listed by: UNITED REAL ESTATE BLUEGRASS - New
 $178,000Active3 beds 1 baths850 sq. ft.
202 Lyons Drive, Frankfort, KY 40601
MLS# 26026264Listed by: CHRISTIES INTERNATIONAL REAL ESTATE BLUEGRASS - New
 $419,000Active3 beds 2 baths1,945 sq. ft.
392 Dove Creek Road, Frankfort, KY 40601
MLS# 26026075Listed by: KEYS TO KENTUCKY REALTY


Protect your home and budget from life's surprises with an Assurant Home Warranty, backed by a partner that supports you through every step of homeownership. Explore Plans.
© 2026 Better Homes and Gardens Real Estate LLC. An Anywhere Real Estate company. All rights reserved. Better Homes and Gardens® Real Estate is a registered trademark owned by Meredith Operations Corporation, licensed to Better Homes and Gardens Real Estate LLC and used with permission. Better Homes and Gardens Real Estate LLC fully supports the principles of the Fair Housing Act and the Equal Opportunity Act. Listing information is deemed reliable but is not guaranteed accurate.
Each office is independently owned and operated.
Any services or products provided by third parties are not provided by, affiliated with or related to Better Homes and Gardens Real Estate LLC, or its affiliated companies.