
1118 Brook Ct, Franklin, KY 42134
Local realty services provided by:Better Homes and Gardens Real Estate Heritage Group
1118 Brook Ct,Franklin, KY 42134
$283,575
- 3 Beds
- 3 Baths
- 1,425 sq. ft.
- Single family
- Active
Listed by: jack wade
Office: coldwell banker, the advantage realtor group
MLS#:3635810
Source:NASHVILLE
Price summary
- Price:$283,575
- Price per sq. ft.:$199
- Monthly HOA dues:$25
About this home
Welcome to 1118 Brook Court in Westbrook Subdivision, one of Franklin's newest residential neighborhoods! This home combines charming cottage-style curb appeal with a thoughtfully designed one-and-a-half-story floor plan. The open living, kitchen, and dining area creates a welcoming space for everyday living or for hosting friends and family. The kitchen features attractive Shaker cabinetry, quartz countertops, and stainless-steel appliances, while LVP flooring and black lighting, plumbing fixtures, and hardware add a modern touch throughout the home. The main-floor primary suite offers a comfortable retreat, complete with a walk-in closet and private bathroom featuring a double vanity. Upstairs, you'll find two additional bedrooms and a full bathroom. Enjoy the outdoors from the covered front porch. Additional conveniences include a half bath on the main level, and a one-car attached garage. Located just minutes from local schools, shopping, dining, and medical facilities, Westbrook Subdivision features sidewalks and plans for a community playground. If you're looking for a brand-new home in Franklin, KY, 1118 Brook Court is worth a closer look! Schedule your private showing today....
Contact an agent
Home facts
- Year built:2026
- Subdivision & Development:Westbrook
- Listing ID #:3635810
- Added:1 day(s) ago
- Updated:November 12, 2026 at 11:38 PM
Rooms and interior
- Bedrooms:3
- Total bathrooms:3
- Full bathrooms:2
- Half bathrooms:1
- Kitchen Description:Dishwasher, Microwave
- Living area:1,425 sq. ft.
Heating and cooling
- Cooling:Ceiling Fan(s), Central Air, Electric
- Heating:Heat Pump
- Central air:Yes
Structure and exterior
- Roof:Shingle
- Year built:2026
- Building area:1,425 sq. ft.
- Lot area:0.21 Acres
- Lot Features:Level
- Architectural Style:Cottage
- Construction Materials:Vinyl Siding
- Exterior Features:Porch
- Levels:2 Story
Schools
- High school:Franklin-Simpson High School
- Middle school:Franklin-Simpson Middle School
- Elementary school:Franklin Elementary School
Utilities
- Water:Public, Water Available
- Sewer:Public Sewer
Finances and disclosures
- Price:$283,575
- Price per sq. ft.:$199
Features and amenities
- Appliances:Dishwasher, Microwave
- Amenities:Ceiling Fan(s), Smoke Detector(s), Walk-In Closet(s)
Parking
- Total parking spaces:1
- Parking description:Concrete, Driveway
- Garage:Yes
- Garage spaces:1
 Copyright 2026 Realtracs Mls. All rights reserved. Realtracs Mls provides content displayed here (“provided content”) on an “as is” basis and makes no representations or warranties regarding the provided content, including, but not limited to those of non-infringement, timeliness, accuracy, or completeness. Individuals and companies using information presented are responsible for verification and validation of information they utilize and present to their customers and clients. Realtracs Mls will not be liable for any damage or loss resulting from use of the provided content or the products available through Portals, IDX, VOW, and/or Syndication. Recipients of this information shall not resell, redistribute, reproduce, modify, or otherwise copy any portion thereof without the expressed written consent of Realtracs Mls.
New listings near 1118 Brook Ct
- New
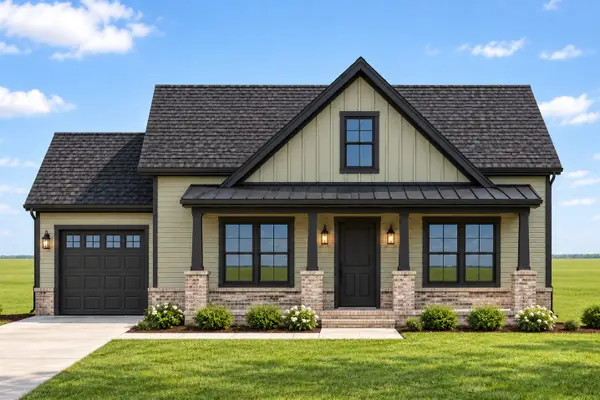 $287,157Active3 beds 3 baths1,443 sq. ft.
1113 Brook Ct, Franklin, KY 42134
MLS# 3635369Listed by: COLDWELL BANKER, THE ADVANTAGE REALTOR GROUP - New
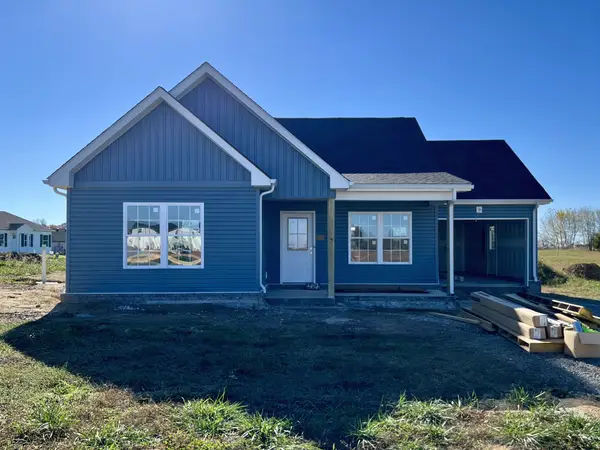 $265,524Active3 beds 2 baths1,308 sq. ft.
1601 Easton Street, Franklin, KY 42134
MLS# 3634888Listed by: COLDWELL BANKER, THE ADVANTAGE REALTOR GROUP - New
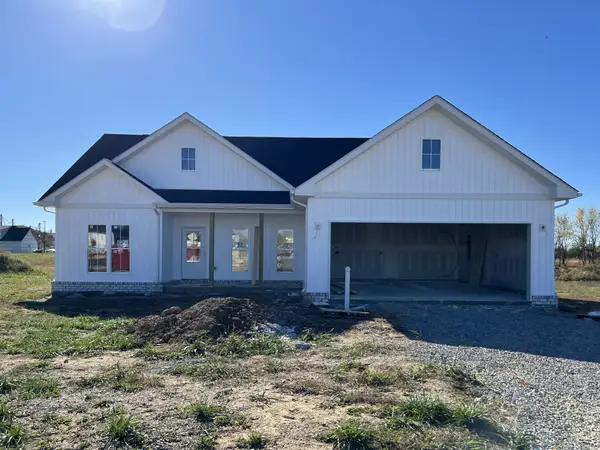 $290,280Active3 beds 2 baths1,416 sq. ft.
1603 Easton Street, Franklin, KY 42134
MLS# 3634390Listed by: COLDWELL BANKER, THE ADVANTAGE REALTOR GROUP - New
 $287,523Active3 beds 2 baths1,389 sq. ft.
1605 Easton Street, Franklin, KY 42134
MLS# 3633533Listed by: COLDWELL BANKER, THE ADVANTAGE REALTOR GROUP - New
 $369,900Active3 beds 2 baths1,556 sq. ft.
335 Turnstone Way, Franklin, KY 42134
MLS# 3633313Listed by: COLDWELL BANKER, THE ADVANTAGE REALTOR GROUP - New
 $330,000Active3 beds 2 baths1,673 sq. ft.
789 Chaney Road, Franklin, KY 42134
MLS# 26030200Listed by: KELLER WILLIAMS FIRST CHOICE  $339,999Active3 beds 2 baths1,836 sq. ft.
446 Broadway Avenue, Franklin, KY 42134
MLS# 26029896Listed by: KELLER WILLIAMS FIRST CHOICE $250,000Active3 beds 2 baths1,296 sq. ft.
202 Memphis Dr, Franklin, KY 42134
MLS# 3627483Listed by: RYAN HOMES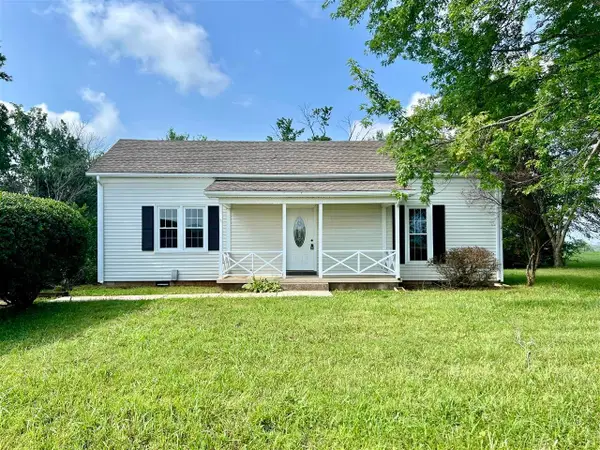 $189,900Pending2 beds 1 baths1,187 sq. ft.
1525 Reeder School Rd, Franklin, KY 42134
MLS# 3624897Listed by: COLDWELL BANKER, THE ADVANTAGE REALTOR GROUP


Protect your home and budget from life's surprises with an Assurant Home Warranty, backed by a partner that supports you through every step of homeownership. Explore Plans.
© 2026 Better Homes and Gardens Real Estate LLC. An Anywhere Real Estate company. All rights reserved. Better Homes and Gardens® Real Estate is a registered trademark owned by Meredith Operations Corporation, licensed to Better Homes and Gardens Real Estate LLC and used with permission. Better Homes and Gardens Real Estate LLC fully supports the principles of the Fair Housing Act and the Equal Opportunity Act. Listing information is deemed reliable but is not guaranteed accurate.
Each office is independently owned and operated.
Any services or products provided by third parties are not provided by, affiliated with or related to Better Homes and Gardens Real Estate LLC, or its affiliated companies.