
767 Chaney Rd, Franklin, KY 42134
Local realty services provided by:Better Homes and Gardens Real Estate Ben Bray & Associates
767 Chaney Rd,Franklin, KY 42134
$315,000
- 3 Beds
- 2 Baths
- 1,400 sq. ft.
- Single family
- Pending
Listed by: teresa f perkins
Office: coldwell banker, the advantage realtor group
MLS#:3335805
Source:NASHVILLE
Price summary
- Price:$315,000
- Price per sq. ft.:$225
About this home
Escape to the peace and beauty of country living with this charming 3-bedroom, 2-bath home situated on a hard-to-find 2.5-acre property. Start your mornings with breathtaking sunrises from the covered front porch and end your evenings enjoying spectacular sunsets from the covered back deck.
Inside, you'll find a thoughtfully designed layout featuring beautiful hardwood flooring and granite countertops in both the kitchen and bathrooms, combining style with everyday functionality. The spacious kitchen is perfect for preparing family meals, while the inviting living spaces provide plenty of room to relax or entertain.
The attached two-car garage offers convenience and additional storage, and the expansive acreage provides endless opportunities for gardening, recreation, or simply enjoying the privacy and serenity of your own slice of the countryside.
If you've been searching for the perfect blend of modern comfort and peaceful country living, this exceptional property is one you won't want to miss!...
Contact an agent
Home facts
- Year built:1995
- Subdivision & Development:None
- Listing ID #:3335805
- Added:48 day(s) ago
- Updated:September 24, 2026 at 09:01 AM
Rooms and interior
- Bedrooms:3
- Total bathrooms:2
- Full bathrooms:2
- Flooring:Carpet, Tile
- Kitchen Description:Dishwasher, Microwave, Refrigerator
- Basement:Yes
- Living area:1,400 sq. ft.
Heating and cooling
- Cooling:Ceiling Fan(s), Central Air, Electric
- Heating:Heat Pump
- Central air:Yes
Structure and exterior
- Roof:Shingle
- Year built:1995
- Building area:1,400 sq. ft.
- Lot area:2.5 Acres
- Architectural Style:Traditional
- Construction Materials:Vinyl Siding
- Exterior Features:Deck, Porch
- Levels:1 Story
Schools
- High school:Franklin-Simpson High School
- Middle school:Franklin-Simpson Middle School
- Elementary school:Franklin Elementary School
Utilities
- Water:Private, Water Available
- Sewer:Septic Tank
Finances and disclosures
- Price:$315,000
- Price per sq. ft.:$225
- Tax amount:$776
Features and amenities
- Appliances:Dishwasher, Microwave, Refrigerator
- Amenities:Ceiling Fan(s), Smoke Detector(s)
Parking
- Total parking spaces:2
- Parking description:Asphalt, Driveway
- Garage:Yes
- Garage spaces:2
 Copyright 2026 Realtracs Mls. All rights reserved. Realtracs Mls provides content displayed here (“provided content”) on an “as is” basis and makes no representations or warranties regarding the provided content, including, but not limited to those of non-infringement, timeliness, accuracy, or completeness. Individuals and companies using information presented are responsible for verification and validation of information they utilize and present to their customers and clients. Realtracs Mls will not be liable for any damage or loss resulting from use of the provided content or the products available through Portals, IDX, VOW, and/or Syndication. Recipients of this information shall not resell, redistribute, reproduce, modify, or otherwise copy any portion thereof without the expressed written consent of Realtracs Mls.
New listings near 767 Chaney Rd
- New
 $170,000Active3 beds 1 baths1,000 sq. ft.
519 Robey St, Franklin, KY 42134
MLS# 3594266Listed by: COLDWELL BANKER, THE ADVANTAGE REALTOR GROUP - New
 $950,000Active3 beds 3 baths3,672 sq. ft.
12500 Franklin Rd, Franklin, KY 42134
MLS# 3594208Listed by: EXIT REALTY REFINED  $53,900Active0.17 Acres
1212 Catherine Court, Franklin, KY 42134
MLS# 3543958Listed by: COLDWELL BANKER, THE ADVANTAGE REALTOR GROUP $53,900Active0.5 Acres
1119 Brook Court, Franklin, KY 42134
MLS# 3543210Listed by: COLDWELL BANKER, THE ADVANTAGE REALTOR GROUP $53,900Active0.32 Acres
1121 Brook Court, Franklin, KY 42134
MLS# 3543233Listed by: COLDWELL BANKER, THE ADVANTAGE REALTOR GROUP $53,900Active0.17 Acres
1208 Catherine Court, Franklin, KY 42134
MLS# 3543677Listed by: COLDWELL BANKER, THE ADVANTAGE REALTOR GROUP $53,900Active0.17 Acres
1210 Catherine Court, Franklin, KY 42134
MLS# 3543694Listed by: COLDWELL BANKER, THE ADVANTAGE REALTOR GROUP $53,900Active0.18 Acres
0 Easton Street, Franklin, KY 42134
MLS# 3528478Listed by: COLDWELL BANKER, THE ADVANTAGE REALTOR GROUP $369,900Pending4 beds 2 baths2,091 sq. ft.
203 Cambridge Station Rd, Franklin, KY 42134
MLS# 3527871Listed by: KELLER WILLIAMS FIRST CHOICE REALTY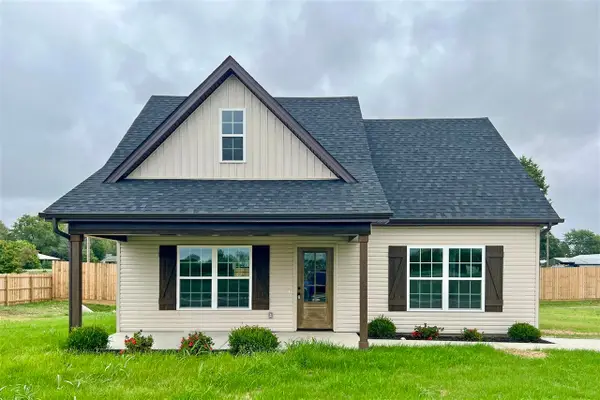 $274,900Active3 beds 3 baths1,411 sq. ft.
1101 Brook Ct, Franklin, KY 42134
MLS# 3526737Listed by: COLDWELL BANKER, THE ADVANTAGE REALTOR GROUP


Protect your home and budget from life's surprises with an Assurant Home Warranty, backed by a partner that supports you through every step of homeownership. Explore Plans.
© 2026 Better Homes and Gardens Real Estate LLC. An Anywhere Real Estate company. All rights reserved. Better Homes and Gardens® Real Estate is a registered trademark owned by Meredith Operations Corporation, licensed to Better Homes and Gardens Real Estate LLC and used with permission. Better Homes and Gardens Real Estate LLC fully supports the principles of the Fair Housing Act and the Equal Opportunity Act. Listing information is deemed reliable but is not guaranteed accurate.
Each office is independently owned and operated.
Any services or products provided by third parties are not provided by, affiliated with or related to Better Homes and Gardens Real Estate LLC, or its affiliated companies.