
314 J D Bugg Road, Fredonia, KY 42411
Local realty services provided by:Better Homes and Gardens Real Estate Fern Leaf Group
314 J D Bugg Road,Fredonia, KY 42411
$245,000
- 2 Beds
- 2 Baths
- - sq. ft.
- Single family
- Sold
Listed by: melissa wynn
Office: elite realty
MLS#:26020470
Source:KY_LBAR
Sorry, we are unable to map this address
Price summary
- Price:$245,000
About this home
Escape to the peace and privacy of the countryside with this charming 2-bedroom, 2-bath home nestled on 5.59 acres. This inviting property offers the perfect blend of comfort and rural living, ideal for those seeking space to relax, garden or enjoy nature. This home features an eat-in kitchen, dining room, living room, family room, 2 bedrooms, 2 bathrooms, utility area, screened in porch all on the main level. The downstairs offers extra storage area, a perfect spot for a man cave and a safe location to go during storms. Also has a spacious 2 car detached garage with 1 car carport, paved and gravel driveway, fire pit area and some woods. YOU WILL LOVE THIS SETTING!! Don't miss this one $249,900
Contact an agent
Home facts
- Year built:1964
- Subdivision & Development:Rural
- Listing ID #:26020470
- Added:45 day(s) ago
- Updated:September 15, 2026 at 06:22 AM
Rooms and interior
- Bedrooms:2
- Total bathrooms:2
- Full bathrooms:2
- Rooms Total:2
- Flooring:Carpet, Laminate, Parquet, Vinyl, Wood
- Basement:Yes
Heating and cooling
- Cooling:Attic Fan
- Heating:Propane
- Central air:Yes
Structure and exterior
- Year built:1964
- Lot Features:Wooded
- Construction Materials:Vinyl Siding
Schools
- High school:Caldwell Co High
- Middle school:Caldwell Co Middle
- Elementary school:Caldwell Co Elem
Utilities
- Water:Public
- Sewer:Septic Tank
Finances and disclosures
- Price:$245,000
Features and amenities
- Laundry features:Electric Dryer Hookup, Washer Hookup
- Amenities:Ceiling Fan(s), Screens
Parking
- Garage:Yes
- Garage spaces:2
- Carport spaces:1

New listings near 314 J D Bugg Road
- New
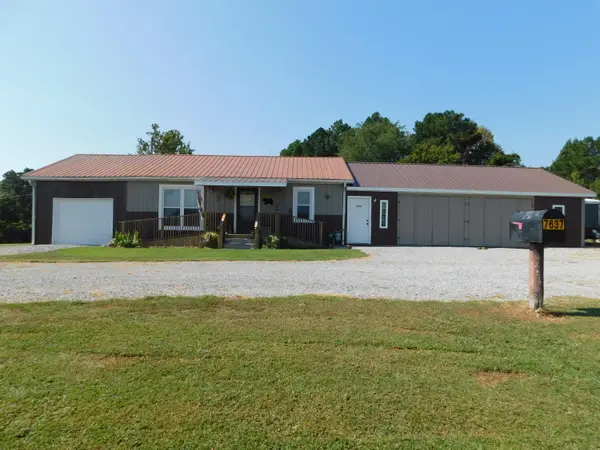 $135,000Active2 beds 1 baths832 sq. ft.
7637 Mott City Road, Fredonia, KY 42411
MLS# 26024881Listed by: KELLER WILLIAMS EXPERIENCE - EDDYVILLE 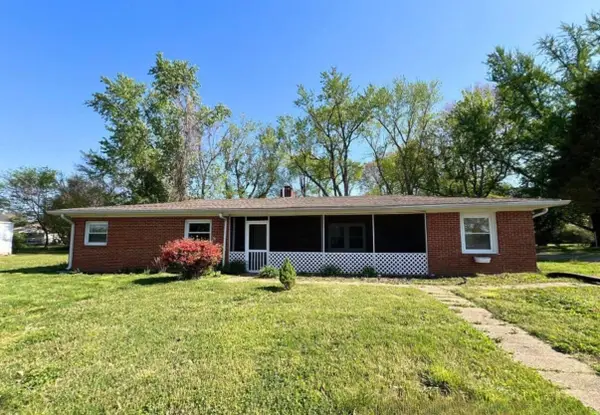 $74,900Active3 beds 1 baths1,648 sq. ft.
110 W Pierson Street, Fredonia, KY 42411
MLS# 26021239Listed by: GREEN TEAM REAL ESTATE SERVICE $35,000Pending2.6 Acres
8873 Farmersville Road, Fredonia, KY 42411
MLS# 26020427Listed by: BENCHMARK REALTY, LLC- PADUCAH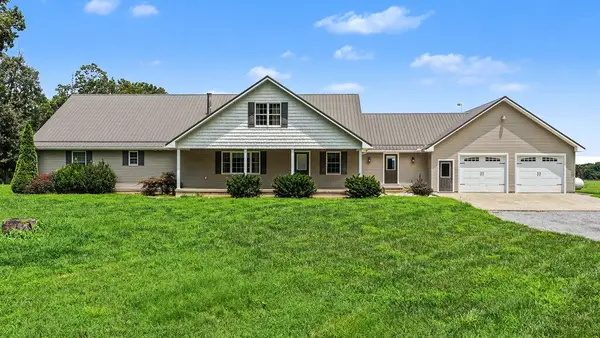 $870,000Active6 beds 4 baths4,251 sq. ft.
141 Leech Hill Cemetery Road, Fredonia, KY 42411
MLS# 26018214Listed by: BOLINGER REAL ESTATE & AUCTION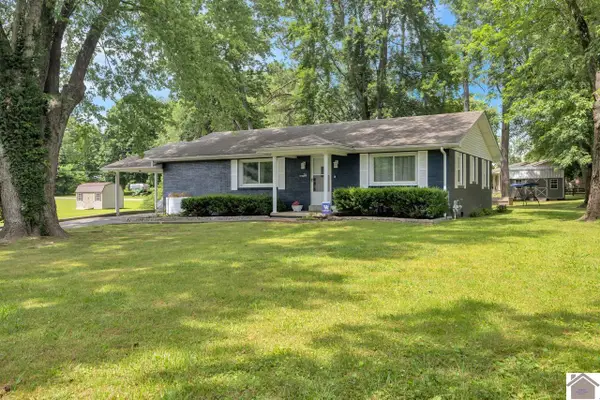 $185,000Active3 beds 1 baths1,454 sq. ft.
216 W Crider St, Fredonia, KY 42411
MLS# 137419Listed by: ELITE REALTY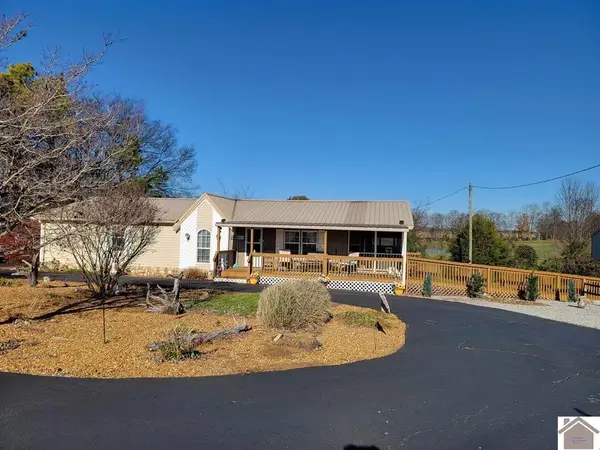 $218,900Active3 beds 2 baths1,675 sq. ft.
122 Breezy Loop, Fredonia, KY 42411
MLS# 137110Listed by: ELITE REALTY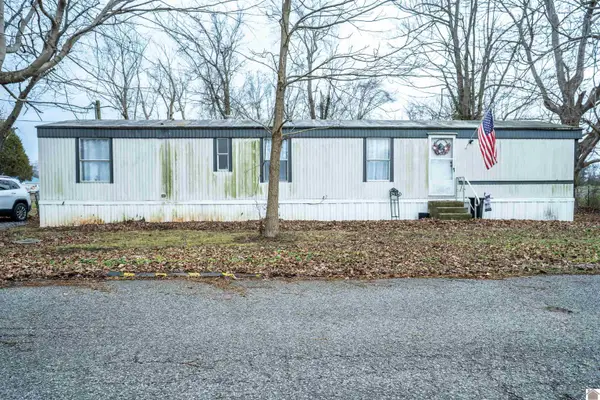 $35,000Pending2 beds 1 baths896 sq. ft.
115 W Graham St, Fredonia, KY 42411
MLS# 135246Listed by: KY HOMES REALTY


Protect your home and budget from life's surprises with an Assurant Home Warranty, backed by a partner that supports you through every step of homeownership. Explore Plans.
© 2026 Better Homes and Gardens Real Estate LLC. An Anywhere Real Estate company. All rights reserved. Better Homes and Gardens® Real Estate is a registered trademark owned by Meredith Operations Corporation, licensed to Better Homes and Gardens Real Estate LLC and used with permission. Better Homes and Gardens Real Estate LLC fully supports the principles of the Fair Housing Act and the Equal Opportunity Act. Listing information is deemed reliable but is not guaranteed accurate.
Each office is independently owned and operated.
Any services or products provided by third parties are not provided by, affiliated with or related to Better Homes and Gardens Real Estate LLC, or its affiliated companies.