
1006 Dogwood Ln, Fulton, KY 42041
Local realty services provided by:Better Homes and Gardens Real Estate Ben Bray & Associates
1006 Dogwood Ln,Fulton, KY 42041
$245,000
- 3 Beds
- 2 Baths
- 2,016 sq. ft.
- Single family
- Active
Listed by: haylee hamby
Office: benchmark realty, llc.
MLS#:3598751
Source:NASHVILLE
Price summary
- Price:$245,000
- Price per sq. ft.:$121.53
About this home
Beautiful 3-bedroom, 2-bath brick home located in the desirable Deepwood Subdivision, offering a thoughtful layout designed for both everyday living and entertaining. Step inside to find two spacious living areas, providing flexibility for hosting guest, creating a cozy room, or setting up a dedicated home office. The kitchen and main living areas flow comfortably, making the home feel warm and inviting. Outside, enjoy a fully fenced backyard-perfect for pets, play, gardening, or weekend gatherings. A covered front porch adds classic curb appeal and the ideal spot to relax with your morning coffee or unwind in the evening. With its versatile floor plan, outdoor space, and established subdivision, this home offers comfort, function, and opportunity all in one. A lofted storage building in the backyard provides excellent additional space for tools, seasonal items, or hobby storage.
Contact an agent
Home facts
- Year built:1961
- Subdivision & Development:Deepwood
- Listing ID #:3598751
- Added:13 day(s) ago
- Updated:October 08, 2026 at 02:43 PM
Rooms and interior
- Bedrooms:3
- Total bathrooms:2
- Full bathrooms:2
- Flooring:Tile
- Kitchen Description:Dishwasher, Microwave, Refrigerator
- Living area:2,016 sq. ft.
Heating and cooling
- Cooling:Central Air
- Heating:Electric
- Central air:Yes
Structure and exterior
- Year built:1961
- Building area:2,016 sq. ft.
- Lot area:0.4 Acres
- Construction Materials:Brick
- Levels:1 Story
Schools
- High school:Fulton County High School
- Middle school:Fulton County Elementary/Middle School
- Elementary school:Fulton County Elementary/Middle School
Utilities
- Water:Public, Water Available
- Sewer:Public Sewer
Finances and disclosures
- Price:$245,000
- Price per sq. ft.:$121.53
- Tax amount:$599
Features and amenities
- Appliances:Dishwasher, Microwave, Refrigerator, Washer
- Laundry features:Dryer, Washer
 Copyright 2026 Realtracs Mls. All rights reserved. Realtracs Mls provides content displayed here (“provided content”) on an “as is” basis and makes no representations or warranties regarding the provided content, including, but not limited to those of non-infringement, timeliness, accuracy, or completeness. Individuals and companies using information presented are responsible for verification and validation of information they utilize and present to their customers and clients. Realtracs Mls will not be liable for any damage or loss resulting from use of the provided content or the products available through Portals, IDX, VOW, and/or Syndication. Recipients of this information shall not resell, redistribute, reproduce, modify, or otherwise copy any portion thereof without the expressed written consent of Realtracs Mls.
New listings near 1006 Dogwood Ln
- New
 $7,499Active1 Acres
1007 State Line Rd, South Fulton, TN 38257
MLS# 3614428Listed by: CRYE-LEIKE BLUE SKIES REAL ESTATE  $128,000Pending3 beds 2 baths1,586 sq. ft.
7044 S Us-51 Highway, Fulton, KY 42041
MLS# 26026723Listed by: PROPERTY INVESTMENT SOLUTIONS $450,000Active4 beds 2 baths4,277 sq. ft.
1899 Kentucky 1529, Fulton, KY 42041
MLS# 26026684Listed by: TRIFECTA REAL ESTATE SERVICES $152,000Pending3 beds 2 baths1,220 sq. ft.
440 State Hwy 1461, Fulton, KY 42041
MLS# 26024644Listed by: CHRIS FULTON REAL ESTATE $109,900Active3 beds 2 baths1,280 sq. ft.
180 Ky-94 West, Fulton, KY 42041
MLS# 26023123Listed by: EXP REALTY, LLC $119,000Active2 beds 1 baths1,780 sq. ft.
411 N College Street, Fulton, KY 42041
MLS# 26021445Listed by: KELLER WILLIAMS EXPERIENCE - MURRAY $475,000Active3 beds 1 baths1,328 sq. ft.
1753 State Route 943, Fulton, KY 42041
MLS# 26020136Listed by: TRIFECTA REAL ESTATE SERVICES $82,900Pending2 beds 1 baths1,140 sq. ft.
502 Fourth Street, Fulton, KY 42041
MLS# 26019416Listed by: EXP REALTY, LLC - PADUCAH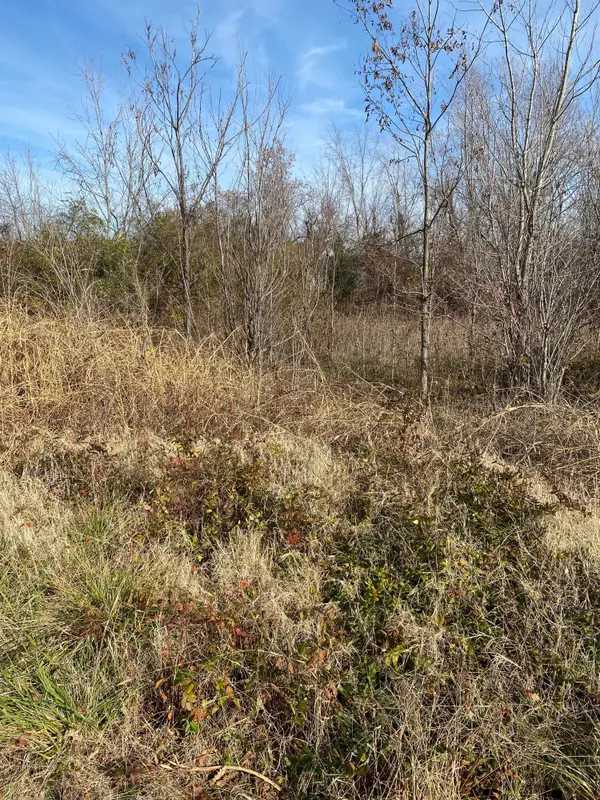 $50,000Active3.44 Acres
330 Grace Road, Fulton, KY 42041
MLS# 26018375Listed by: EPIQUE REALTY - GEORGETOWN


Protect your home and budget from life's surprises with an Assurant Home Warranty, backed by a partner that supports you through every step of homeownership. Explore Plans.
© 2026 Better Homes and Gardens Real Estate LLC. An Anywhere Real Estate company. All rights reserved. Better Homes and Gardens® Real Estate is a registered trademark owned by Meredith Operations Corporation, licensed to Better Homes and Gardens Real Estate LLC and used with permission. Better Homes and Gardens Real Estate LLC fully supports the principles of the Fair Housing Act and the Equal Opportunity Act. Listing information is deemed reliable but is not guaranteed accurate.
Each office is independently owned and operated.
Any services or products provided by third parties are not provided by, affiliated with or related to Better Homes and Gardens Real Estate LLC, or its affiliated companies.