
1162 Cavender Road, Fulton, KY 42041
Local realty services provided by:Better Homes and Gardens Real Estate Fern Leaf Group
1162 Cavender Road,Fulton, KY 42041
$289,900
- 4 Beds
- 2 Baths
- 1,959 sq. ft.
- Single family
- Active
Listed by: barry pritchard
Office: keller williams experience realty
MLS#:137761
Source:KY_WKRMLS
Price summary
- Price:$289,900
- Price per sq. ft.:$147.98
About this home
Country Living at Its Best! Escape to the peace and privacy of this beautiful 1.5-story home nestled on a secluded 1.75-acre country lot. Offering the perfect blend of comfort and outdoor living. This property features 4 spacious bedrooms and 2 full bathrooms, providing plenty of room for family and guests. Relax and enjoy the quiet surroundings from the large covered front porch, or entertain friends and family on the open patio overlooking the above-ground pool with its spacious deck—perfect for summer gatherings. Vehicle storage and workspace are abundant with an attached 2-car garage, a detached 2-car garage, and an additional 2-car carport, giving you ample room for vehicles, recreational equipment, or hobbies. If you've been searching for a private country retreat with plenty of space both inside and out, this property is a must-see. Schedule your private showing today and experience the peaceful lifestyle this exceptional home has to offer!
Contact an agent
Home facts
- Year built:1994
- Subdivision & Development:None
- Listing ID #:137761
- Added:93 day(s) ago
- Updated:July 29, 2026 at 04:23 PM
Rooms and interior
- Bedrooms:4
- Total bathrooms:2
- Full bathrooms:2
- Flooring:Carpet, Laminate, Tile
- Dining Description:Formal Dining, Kitchen/Dining Room
- Kitchen Description:Dishwasher, Refrigerator, Stove
- Basement Description:None
- Living area:1,959 sq. ft.
Heating and cooling
- Cooling:Central Air
- Heating:Forced Air
Structure and exterior
- Roof:Dimensional Shingle
- Year built:1994
- Building area:1,959 sq. ft.
- Lot area:1.75 Acres
- Lot Features:County
- Architectural Style:1.5 Story
- Construction Materials:Vinyl Siding
- Exterior Features:Covered Porch, Level, Patio, Sidewalks
- Foundation Description:Crawl Space
- Levels:1.5 Story
Schools
- High school:Graves Co High
- Middle school:Graves County
- Elementary school:Wingo
Utilities
- Water:Well
- Sewer:Septic
Finances and disclosures
- Price:$289,900
- Price per sq. ft.:$147.98
Features and amenities
- Appliances:Stove
- Laundry features:Washer/Dryer Hookup
- Amenities:Ceiling Fan(s), Circuit Breakers, Closet Light(s), Covered Porch, Garage Door Opener, Sidewalks, Smoke Alarm, Vinyl Frame, Washer/Dryer Hookup
- Pool features:Above Ground Pool
Parking
- Parking description:2 Car Carport, 3 or More Garage Spaces, Attached, Carport, Detached
- Garage spaces:4
- Carport spaces:2
New listings near 1162 Cavender Road
 $128,000Pending3 beds 2 baths1,586 sq. ft.
7044 S Us-51 Highway, Fulton, KY 42041
MLS# 26026723Listed by: PROPERTY INVESTMENT SOLUTIONS- New
 $450,000Active4 beds 2 baths4,277 sq. ft.
1899 Kentucky 1529, Fulton, KY 42041
MLS# 26026684Listed by: TRIFECTA REAL ESTATE SERVICES 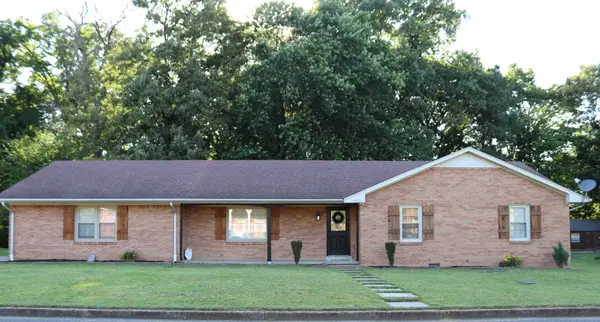 $245,000Active3 beds 2 baths2,016 sq. ft.
1006 Dogwood Ln, Fulton, KY 42041
MLS# 3598751Listed by: BENCHMARK REALTY, LLC $152,000Active3 beds 2 baths1,220 sq. ft.
440 State Hwy 1461, Fulton, KY 42041
MLS# 26024644Listed by: CHRIS FULTON REAL ESTATE $109,900Active3 beds 2 baths1,280 sq. ft.
180 Ky-94 West, Fulton, KY 42041
MLS# 26023123Listed by: EXP REALTY, LLC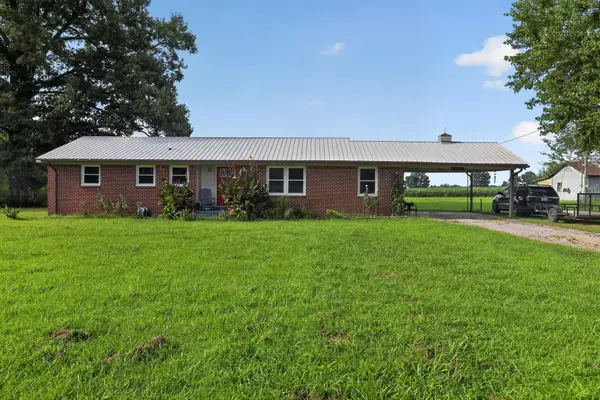 $145,000Pending3 beds 2 baths1,276 sq. ft.
14482 State Highway 129, Fulton, KY 42041
MLS# 26023133Listed by: BENCHMARK REALTY, LLC - MURRAY $119,000Active2 beds 1 baths1,780 sq. ft.
411 N College Street, Fulton, KY 42041
MLS# 26021445Listed by: KELLER WILLIAMS EXPERIENCE - MURRAY $475,000Active3 beds 1 baths1,328 sq. ft.
1753 State Route 943, Fulton, KY 42041
MLS# 26020136Listed by: TRIFECTA REAL ESTATE SERVICES $82,900Pending2 beds 1 baths1,140 sq. ft.
502 Fourth Street, Fulton, KY 42041
MLS# 26019416Listed by: EXP REALTY, LLC - PADUCAH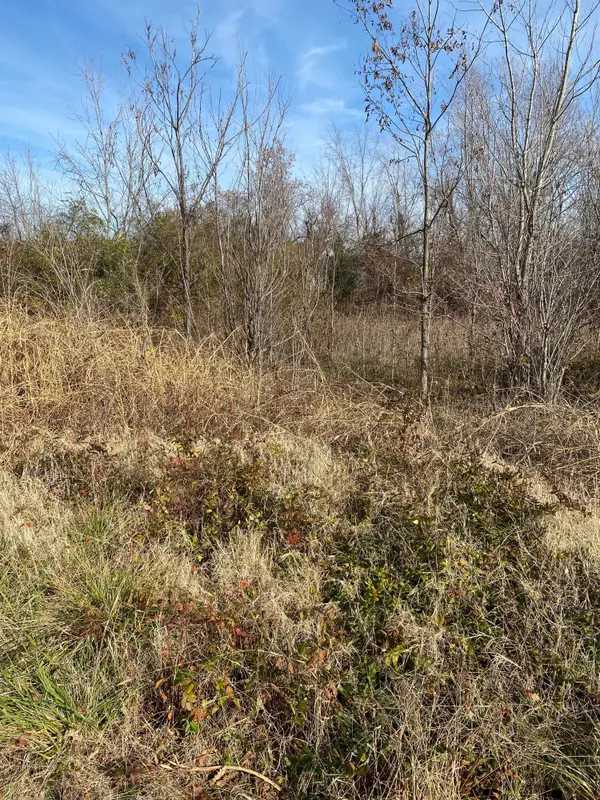 $50,000Active3.44 Acres
330 Grace Road, Fulton, KY 42041
MLS# 26018375Listed by: EPIQUE REALTY - GEORGETOWN


Protect your home and budget from life's surprises with an Assurant Home Warranty, backed by a partner that supports you through every step of homeownership. Explore Plans.
© 2026 Better Homes and Gardens Real Estate LLC. An Anywhere Real Estate company. All rights reserved. Better Homes and Gardens® Real Estate is a registered trademark owned by Meredith Operations Corporation, licensed to Better Homes and Gardens Real Estate LLC and used with permission. Better Homes and Gardens Real Estate LLC fully supports the principles of the Fair Housing Act and the Equal Opportunity Act. Listing information is deemed reliable but is not guaranteed accurate.
Each office is independently owned and operated.
Any services or products provided by third parties are not provided by, affiliated with or related to Better Homes and Gardens Real Estate LLC, or its affiliated companies.