
326 Cherry Lane, Garrett, KY 41630
Local realty services provided by:Better Homes and Gardens Real Estate Redd, Brown & Williams
Listed by: tammy stidham
Office: re/max legacy group-hazard
MLS#:128658
Source:KY_EKAR
Price summary
- Price:$280,000
- Price per sq. ft.:$200
About this home
Discover this beautifully crafted 3 bed, 2 bath home in the heart of Garrett ky offering the perfect bled of comfort, quality and peaceful country living. Sitting on 1 acre this property features custom workwork throughout, hardwood flooring, tile in both bathrooms. The kitchen is equipped with granite countertops. This home also offers interior access to the basement/garage, providing storage and work space. Located right off of Hwy 80.
Contact an agent
Home facts
- Year built:2009
- Subdivision & Development:NONE
- Listing ID #:128658
- Added:93 day(s) ago
- Updated:August 15, 2026 at 08:19 AM
Rooms and interior
- Bedrooms:3
- Total bathrooms:2
- Full bathrooms:2
- Rooms Total:8
- Flooring:Hardwood, Tile
- Living area:1,400 sq. ft.
Heating and cooling
- Cooling:Central
- Heating:Heat Pump
Structure and exterior
- Roof:Metal
- Year built:2009
- Building area:1,400 sq. ft.
- Lot area:1 Acres
- Architectural Style:Ranch
- Construction Materials:Log, Stone
- Exterior Features:Garden Space, Storage Building
Schools
- High school:Floyd Central
- Elementary school:Duff Allen Elementary
Utilities
- Water:Public
- Sewer:Septic System
Finances and disclosures
- Price:$280,000
- Price per sq. ft.:$200
Features and amenities
- Appliances:Microwave, Stove
- Amenities:1st Floor Bedroom, Cable/DSL Available, Cathedral Ceilings, Ceiling Fans, Walk In Closet
New listings near 326 Cherry Lane
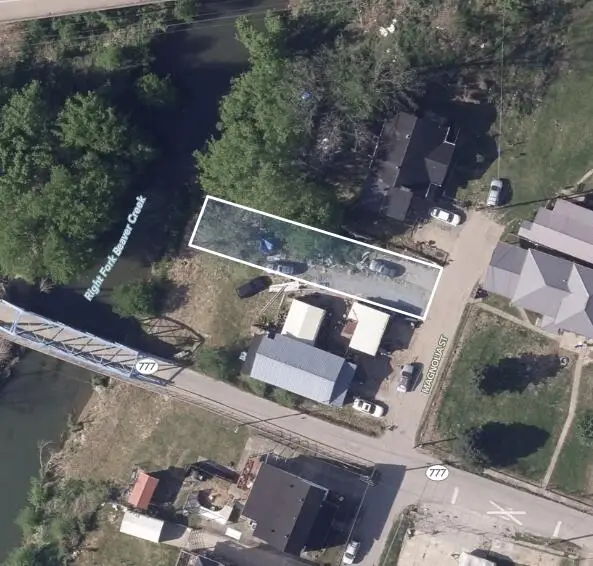 $8,000Active0.13 Acres
0 Magnolia Street, Garrett, KY 41630
MLS# 26010621Listed by: WTC REALTY LLC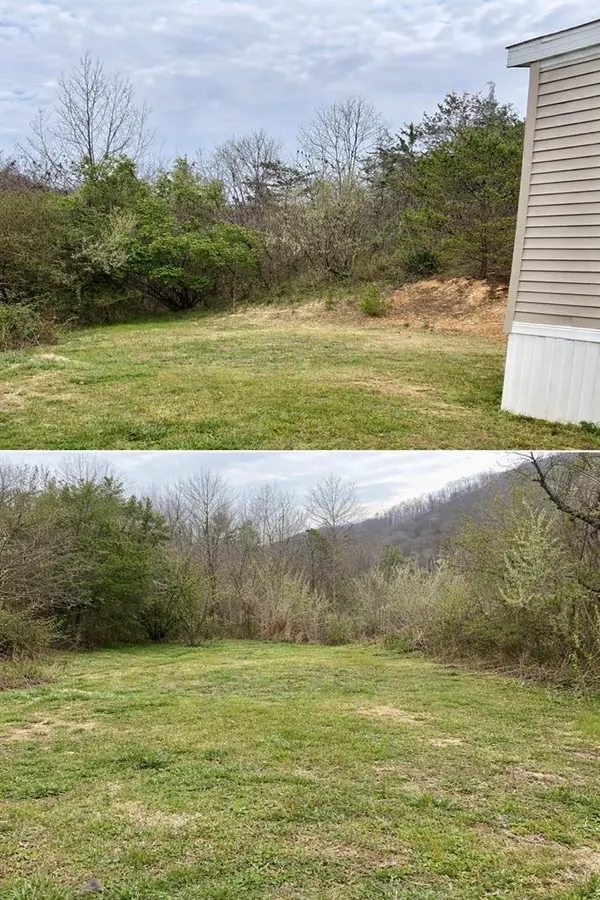 $39,000Active2 Acres
93 Right Fork Bolen Branch, Garrett, KY 41630
MLS# 128616Listed by: RE/MAX FREEDOM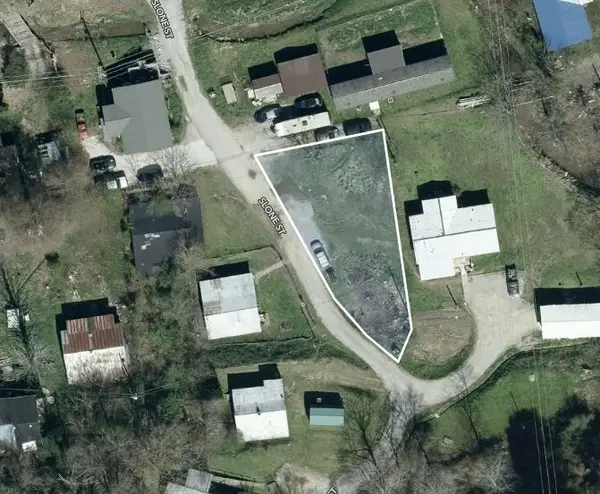 $9,000Active0.16 Acres
49 Slone Street, Garrett, KY 41630
MLS# 26004693Listed by: WTC REALTY LLC $125,000Active110 Acres
0000 Hoover Road, Garrett, KY 41630
MLS# 127023Listed by: THE MOUNTAIN REAL ESTATE CO. $40,000Pending24 Acres
00 Hunter Branch, Garrett, KY 41630
MLS# 126840Listed by: RE/MAX FREEDOM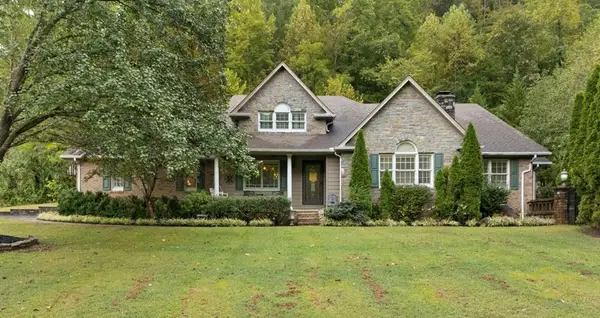 $529,000Pending4 beds 4 baths4,170 sq. ft.
90 Shiloh Drive, Leburn, KY 41839
MLS# 128271Listed by: RE/MAX LEGACY GROUP-HAZARD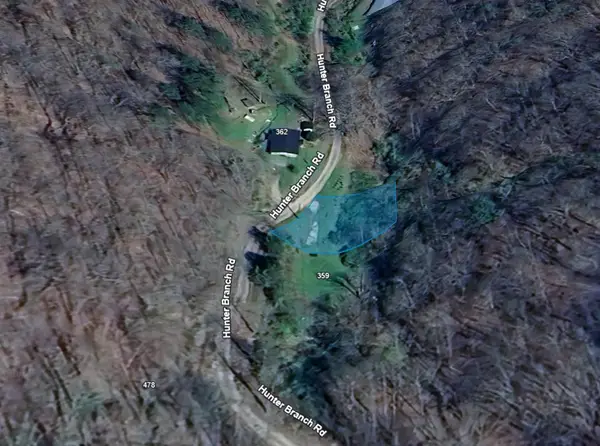 $9,000Active0.2 Acres
0 Hunter Branch Road, Dema, KY 41859
MLS# 25005769Listed by: WTC REALTY LLC


Protect your home and budget from life's surprises with an Assurant Home Warranty, backed by a partner that supports you through every step of homeownership. Explore Plans.
© 2026 Better Homes and Gardens Real Estate LLC. An Anywhere Real Estate company. All rights reserved. Better Homes and Gardens® Real Estate is a registered trademark owned by Meredith Operations Corporation, licensed to Better Homes and Gardens Real Estate LLC and used with permission. Better Homes and Gardens Real Estate LLC fully supports the principles of the Fair Housing Act and the Equal Opportunity Act. Listing information is deemed reliable but is not guaranteed accurate.
Each office is independently owned and operated.
Any services or products provided by third parties are not provided by, affiliated with or related to Better Homes and Gardens Real Estate LLC, or its affiliated companies.